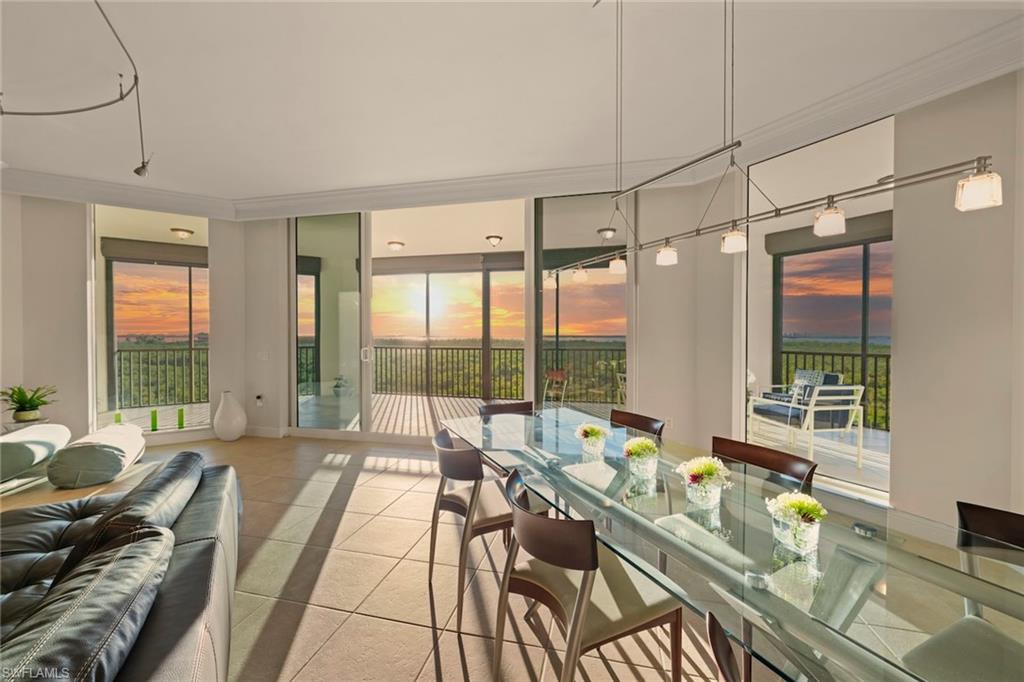
Open-plan living and dining room with a glass table and balcony doors framing a colorful sunset.
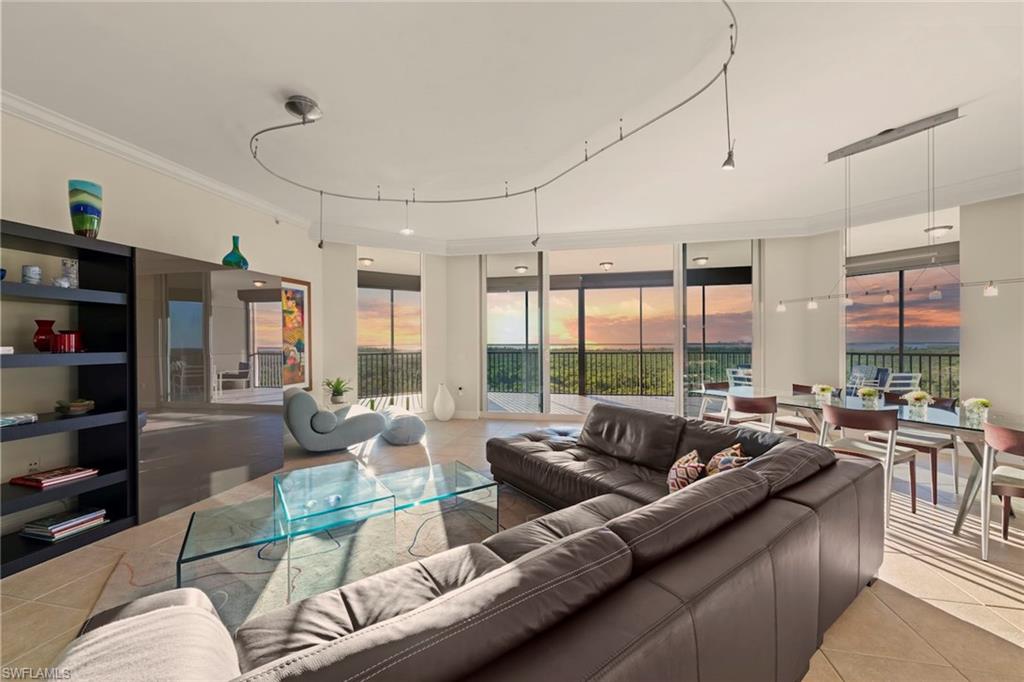
Open-plan living and dining room with a sectional sofa and sunset views through floor-to-ceiling windows.
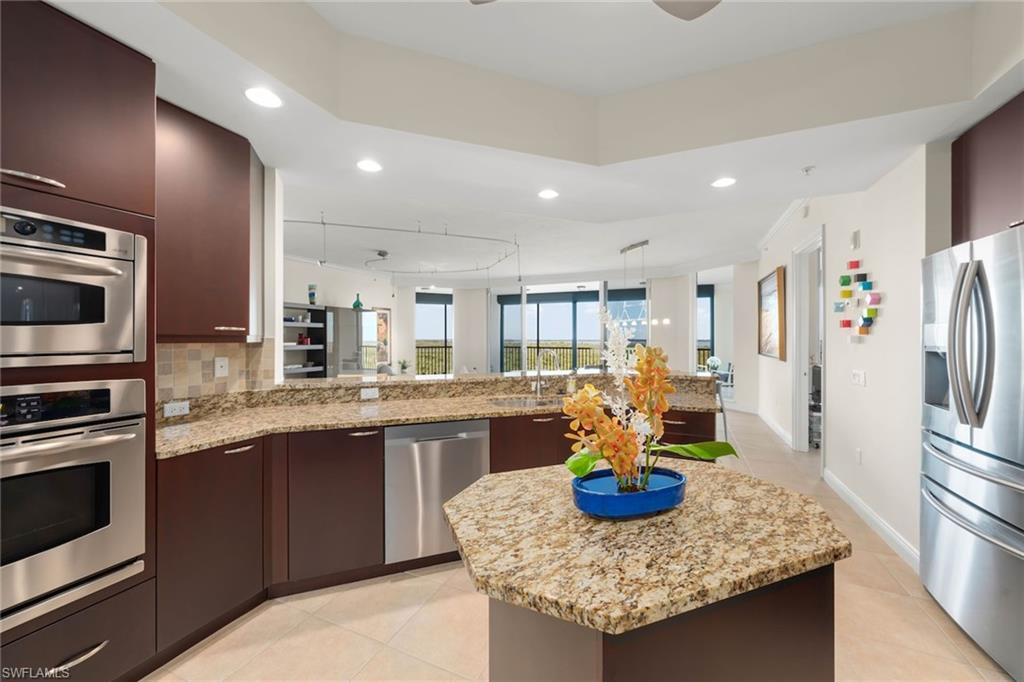
Condo kitchen with granite island, dark cabinetry, stainless steel appliances, and large windows opening to a balcony.
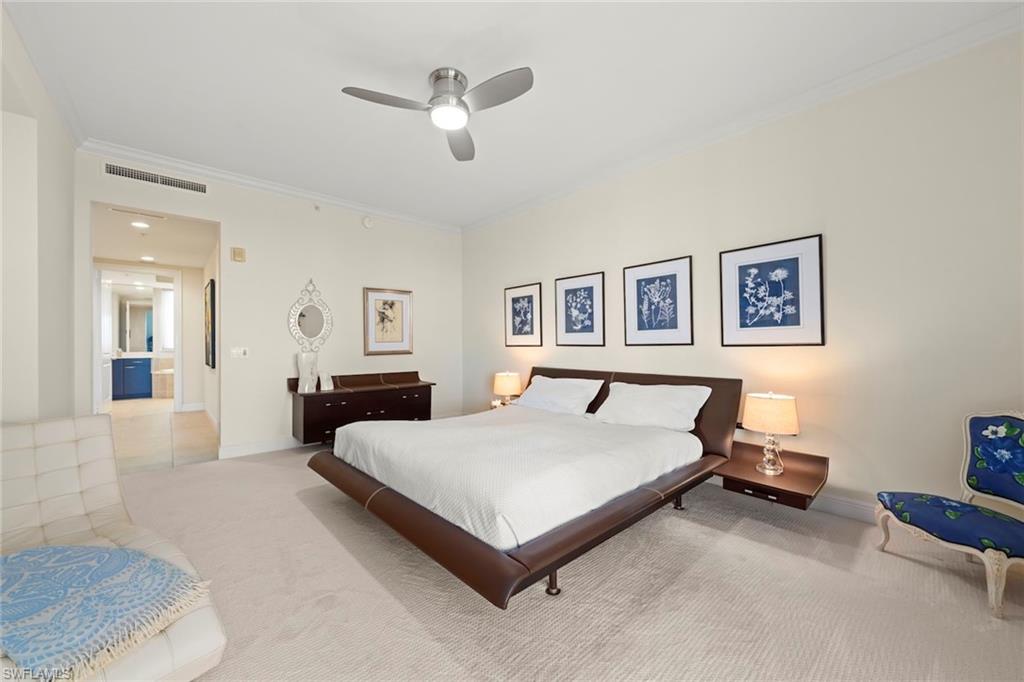
Bedroom with a dark wood platform bed, botanical prints, and a ceiling fan.
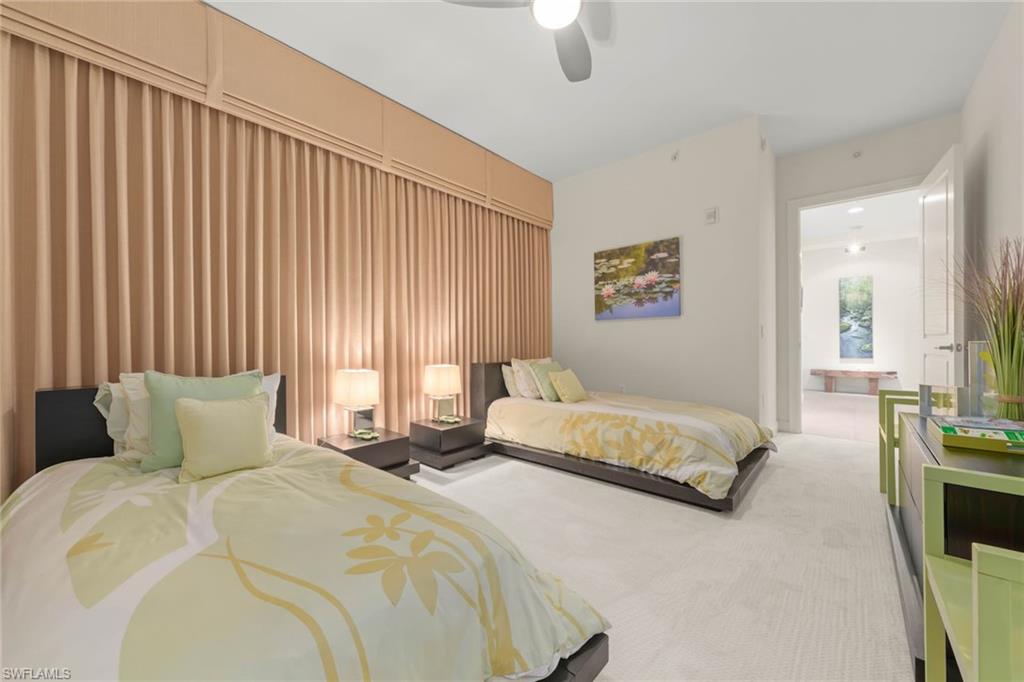
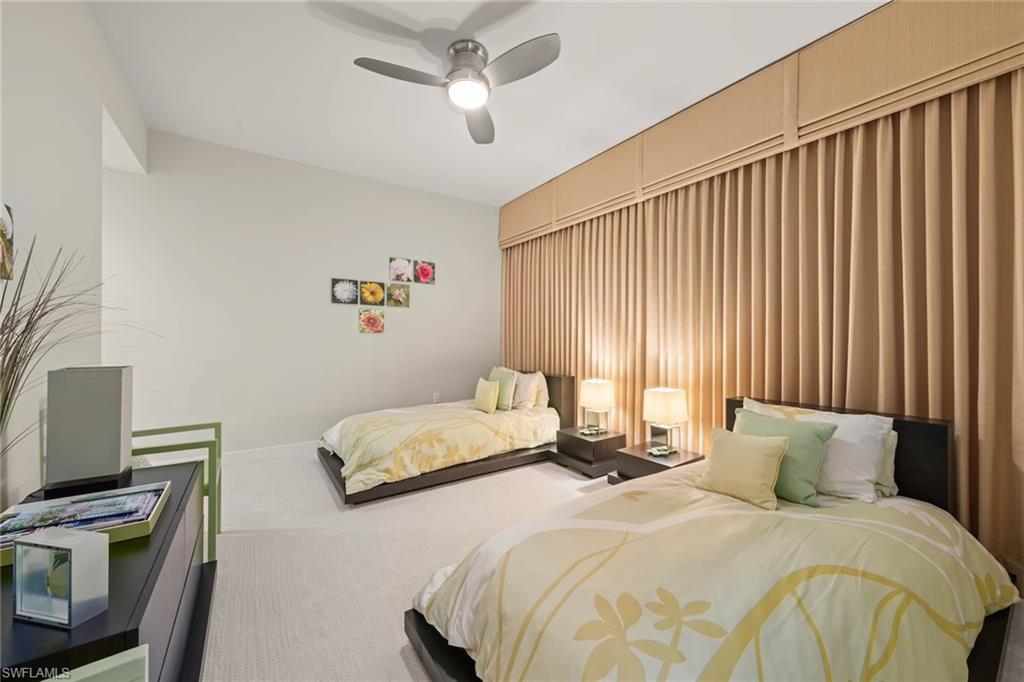
Bedroom with two floral beds, matching lamps, and a tall wall of pleated curtains.
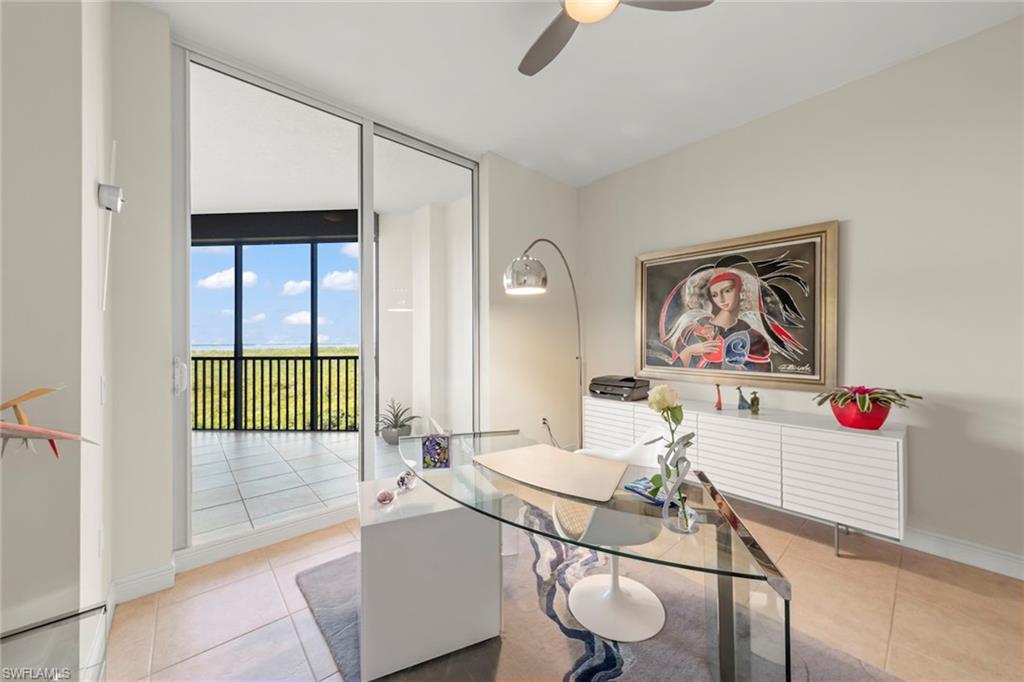
Furnished home office with a curved glass desk and sliding doors to a balcony.
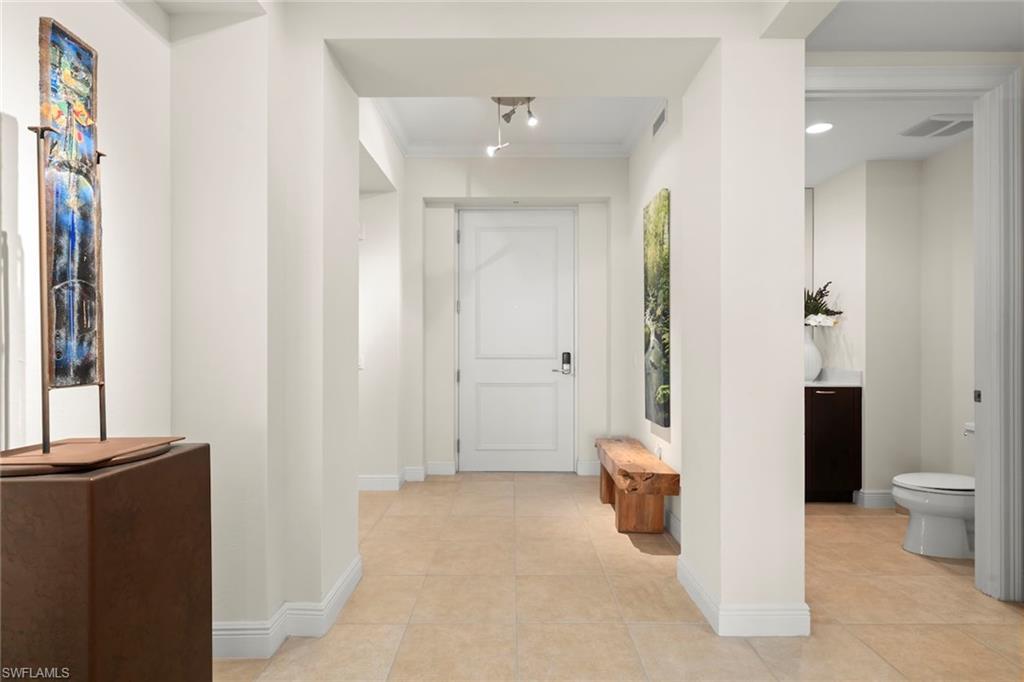
Condo foyer with beige tile, a white entry door, colorful artwork, and an adjoining bathroom.
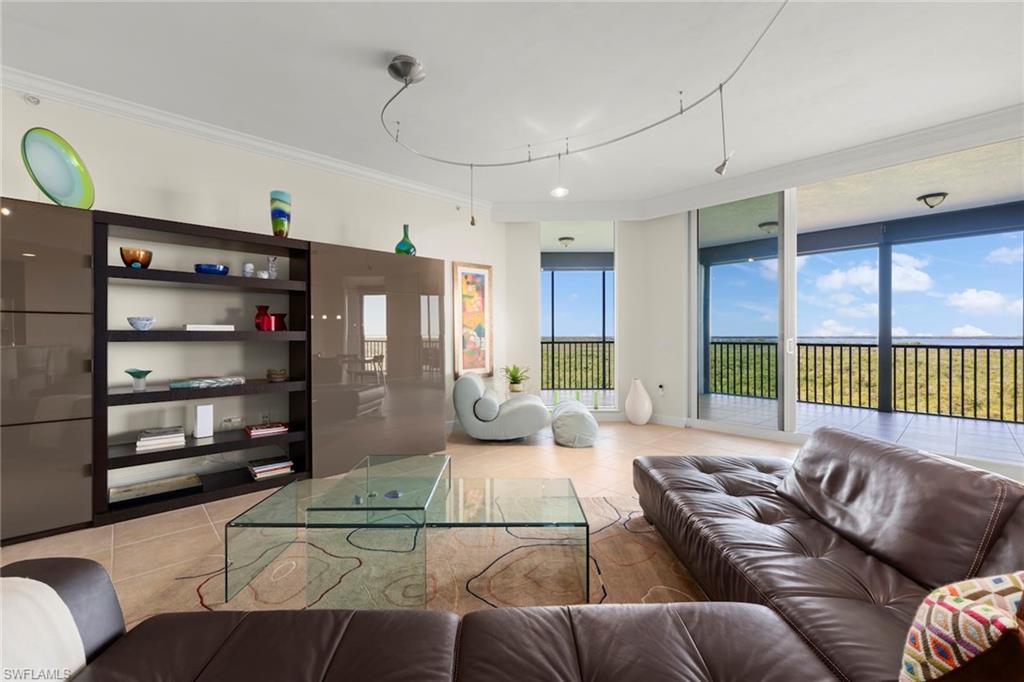
Living room with a leather sectional, glass coffee table, and balcony windows overlooking trees.
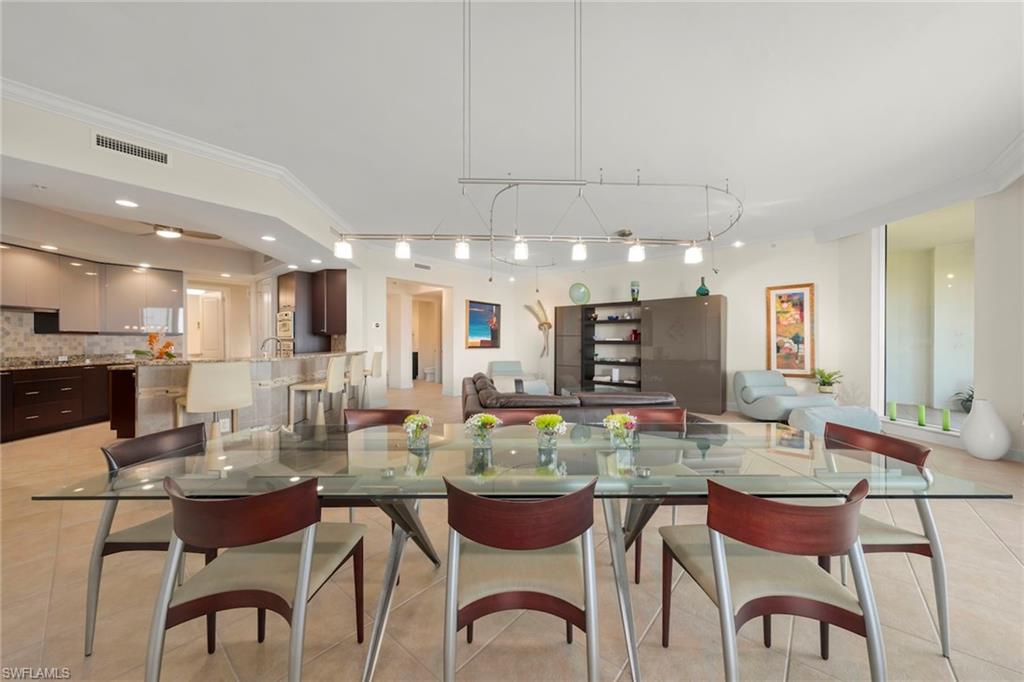
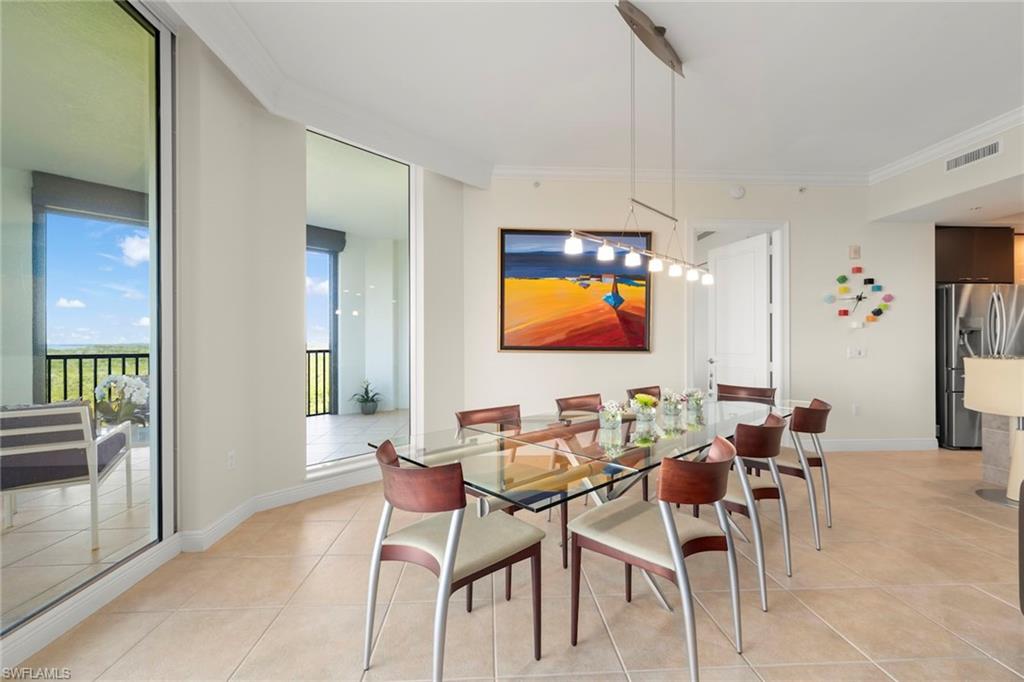
Open-plan dining area with a glass table, curved chairs, and kitchen and living areas beyond.
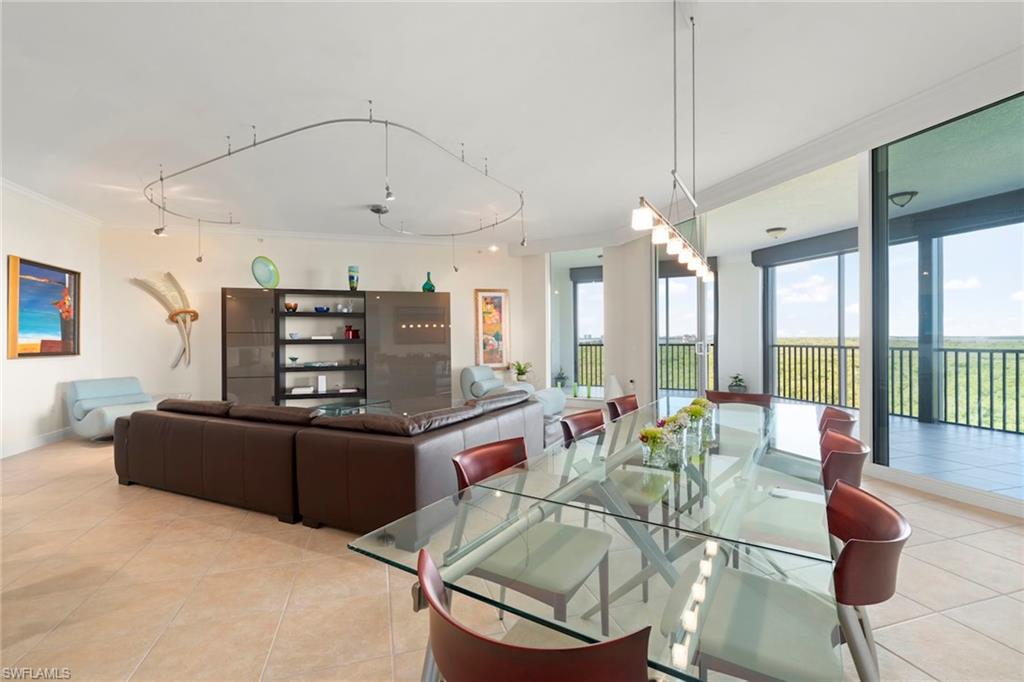
Open-plan living and dining area with a glass table, leather sectional, and expansive windows overlooking greenery.
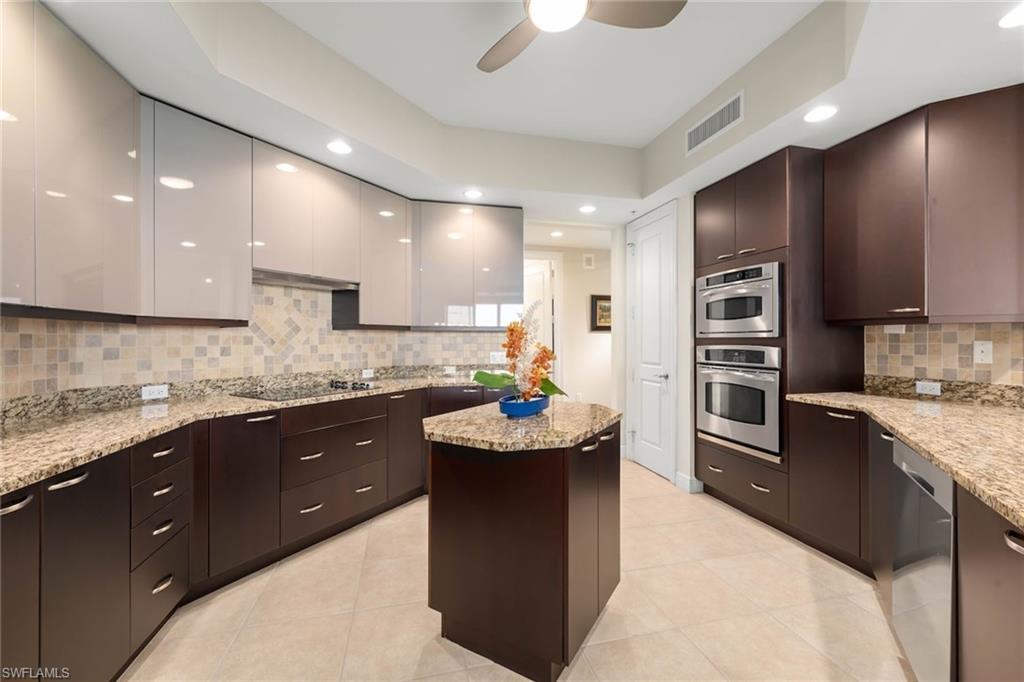
Modern kitchen with a central island, granite countertops, and stacked double wall ovens.
Kitchen with dark wood cabinets, granite counters, double ovens, and sliding doors to a balcony.
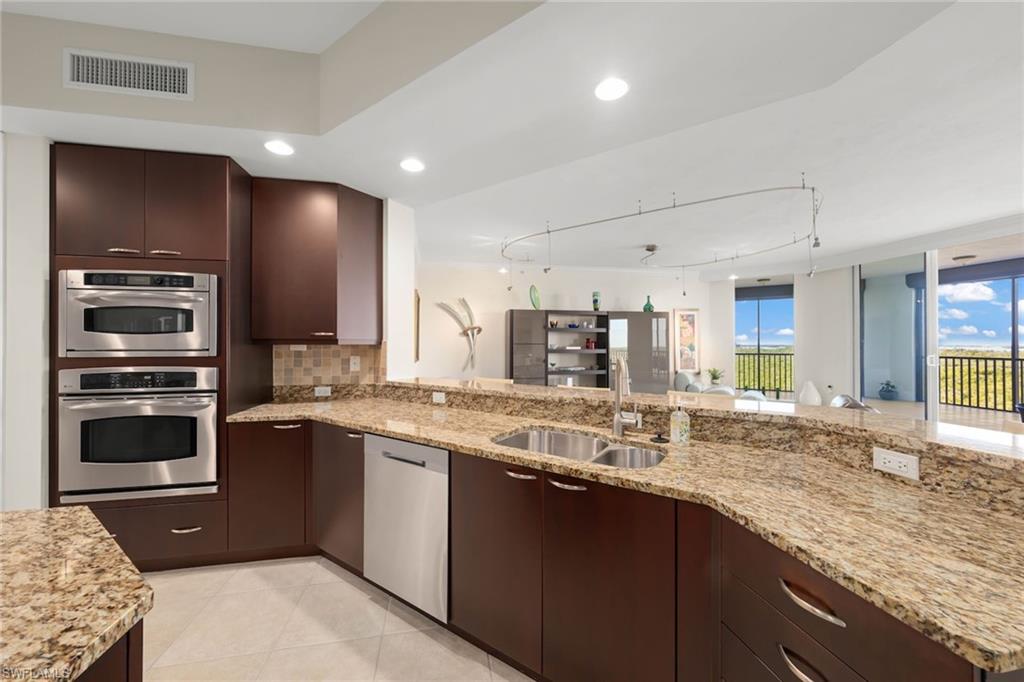
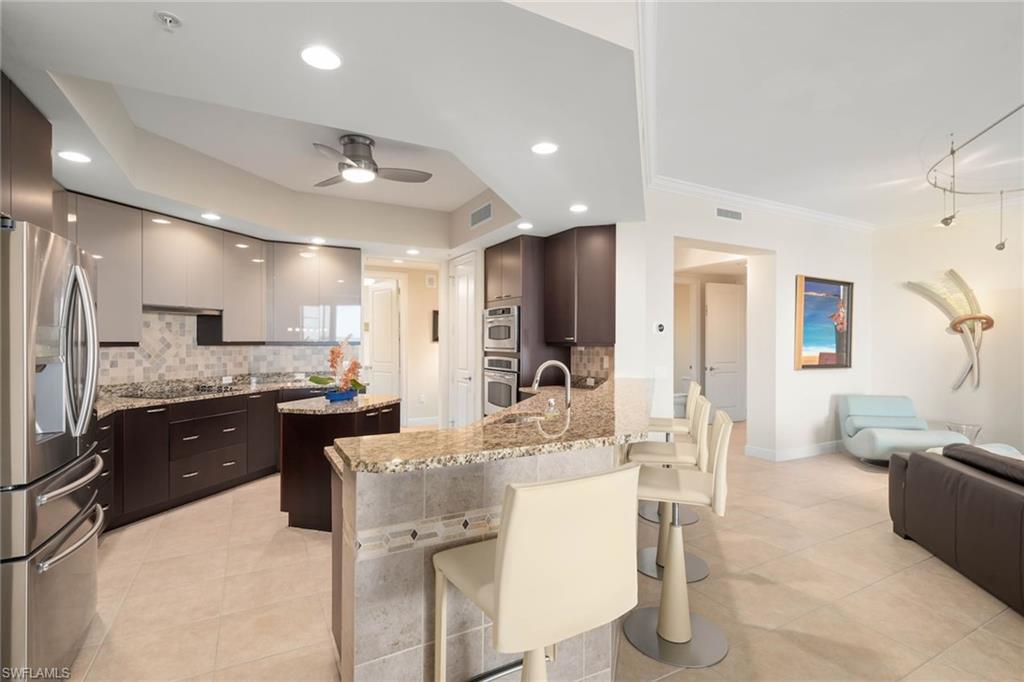
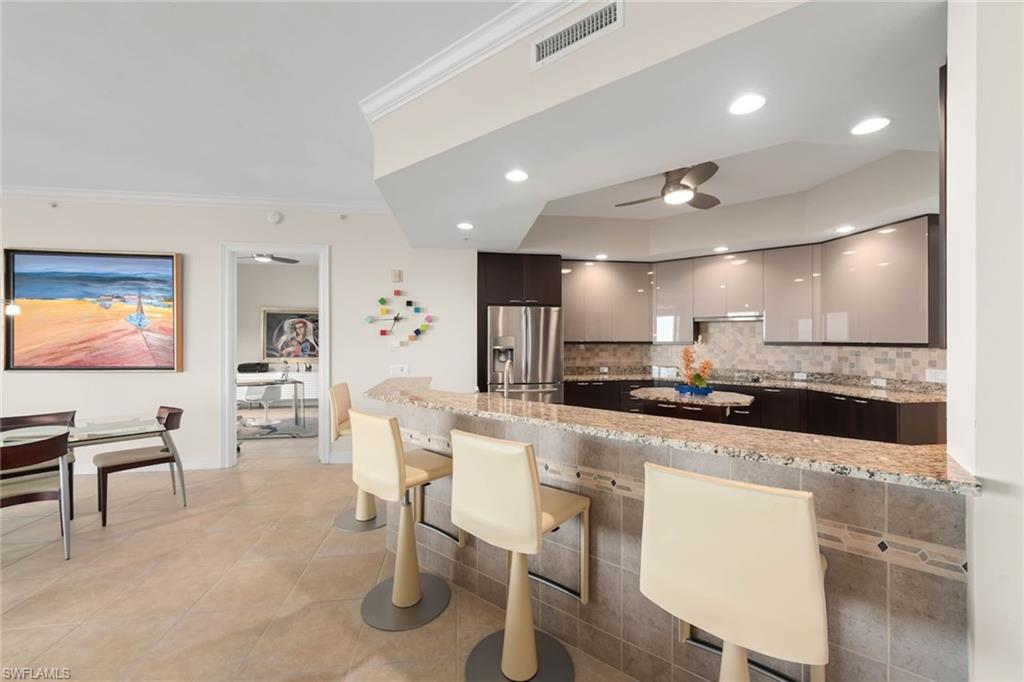
Kitchen with dark cabinetry, stainless steel appliances, granite breakfast bar, and adjoining living area.
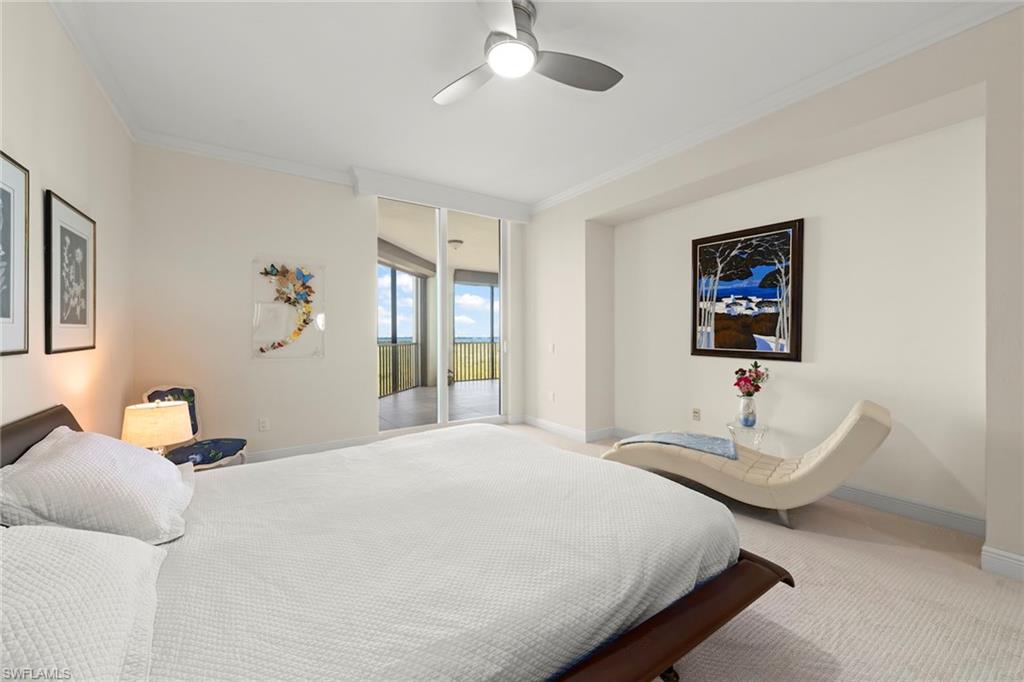
Bedroom with a white-covered bed and sliding doors opening to a balcony.
Spacious bathroom with a glass tile shower, soaking tub, and double vanity with dark cabinets.
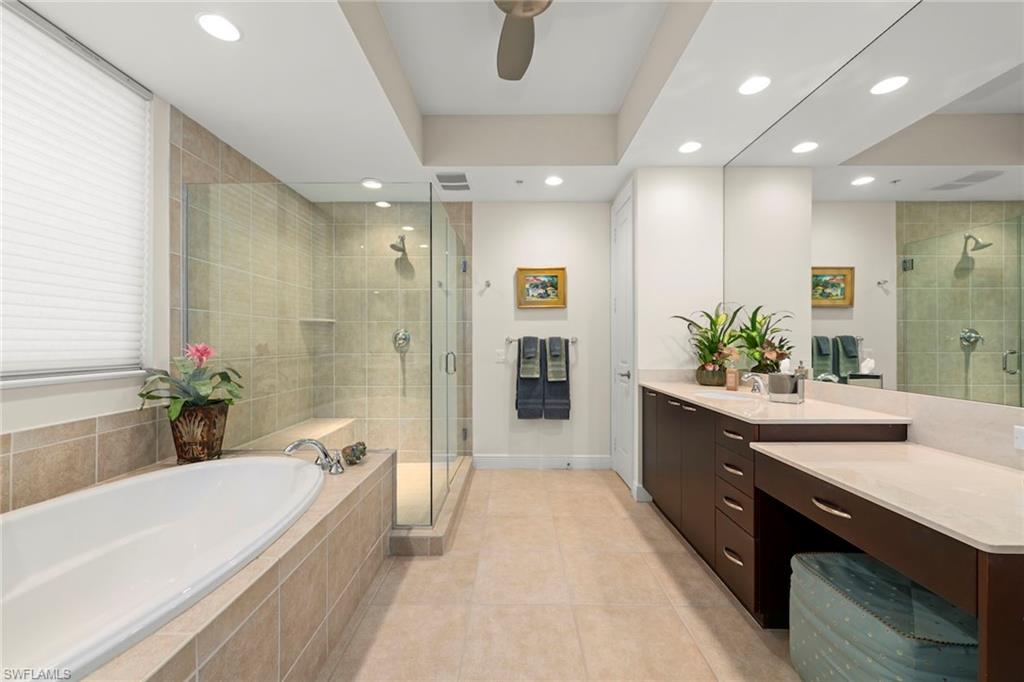
Primary bathroom with a soaking tub, glass-enclosed shower, and long double vanity.
Bedroom with two beds, floral bedding, and a floor-to-ceiling wood-paneled accent wall.
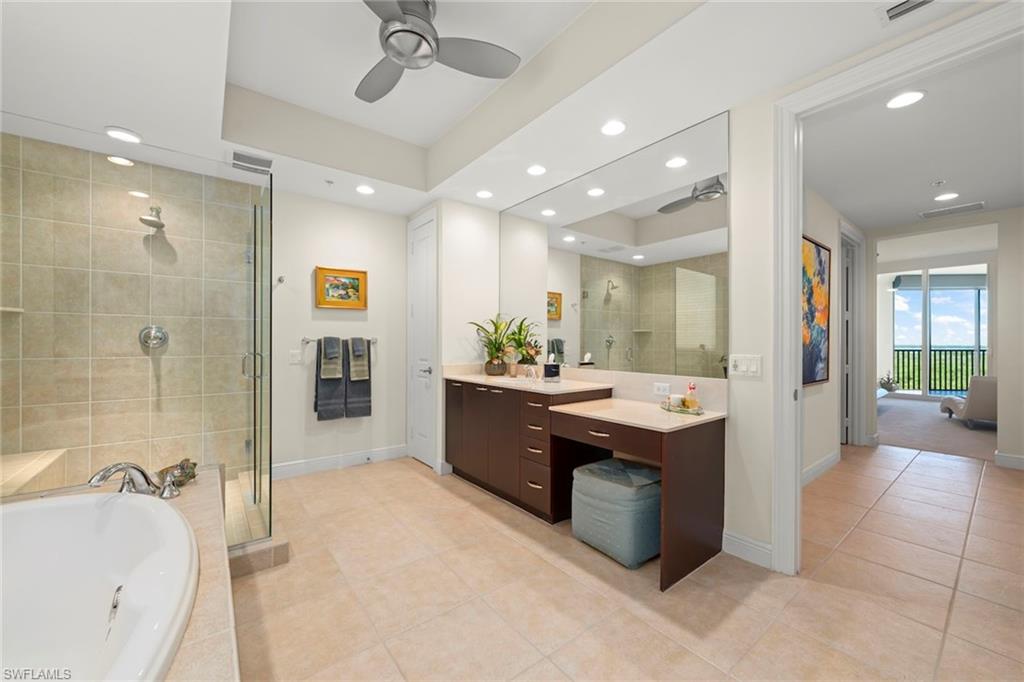
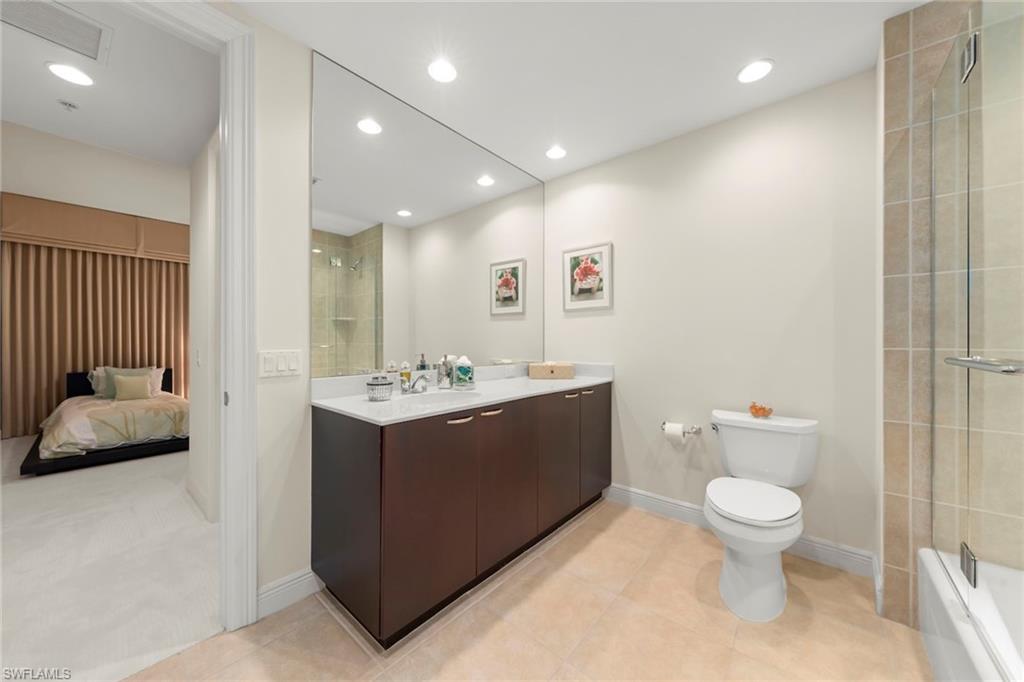
Bathroom with a long dark vanity, wall-length mirror, toilet, and glass shower beside an open bedroom doorway.
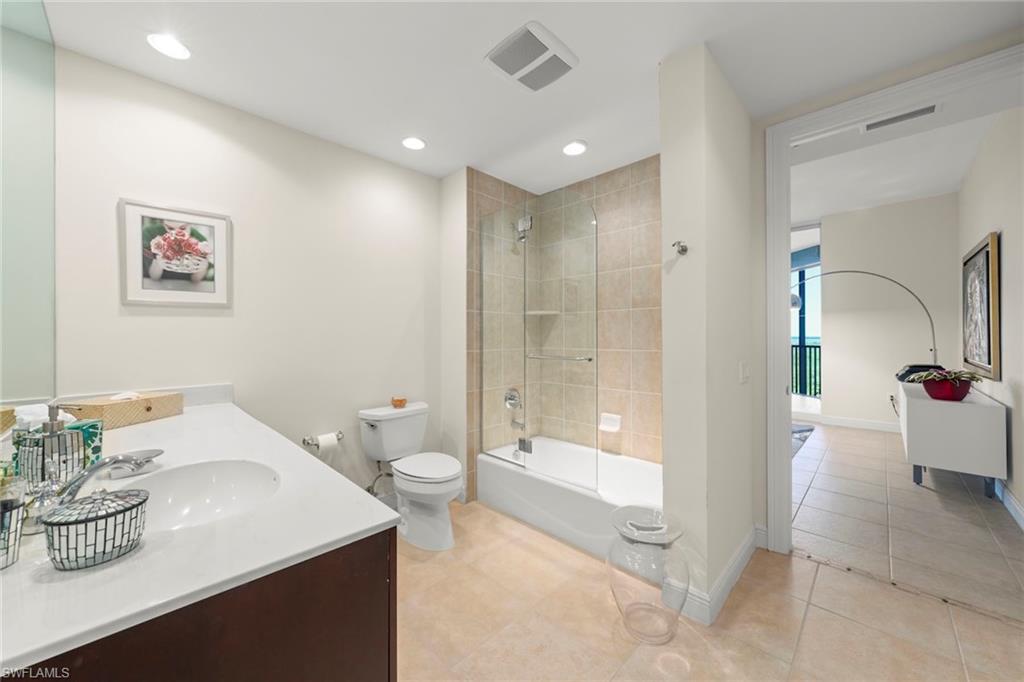
Bathroom with a white vanity and glass-enclosed tiled tub-shower.
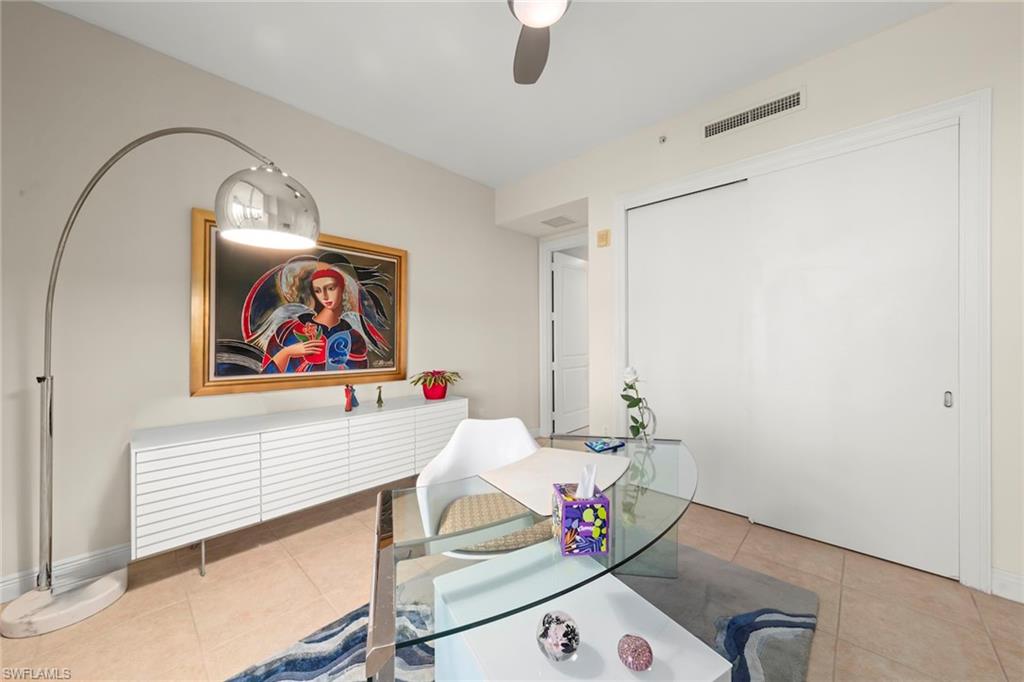
Furnished home office with a glass desk, white chair, framed artwork, and sliding closet doors.
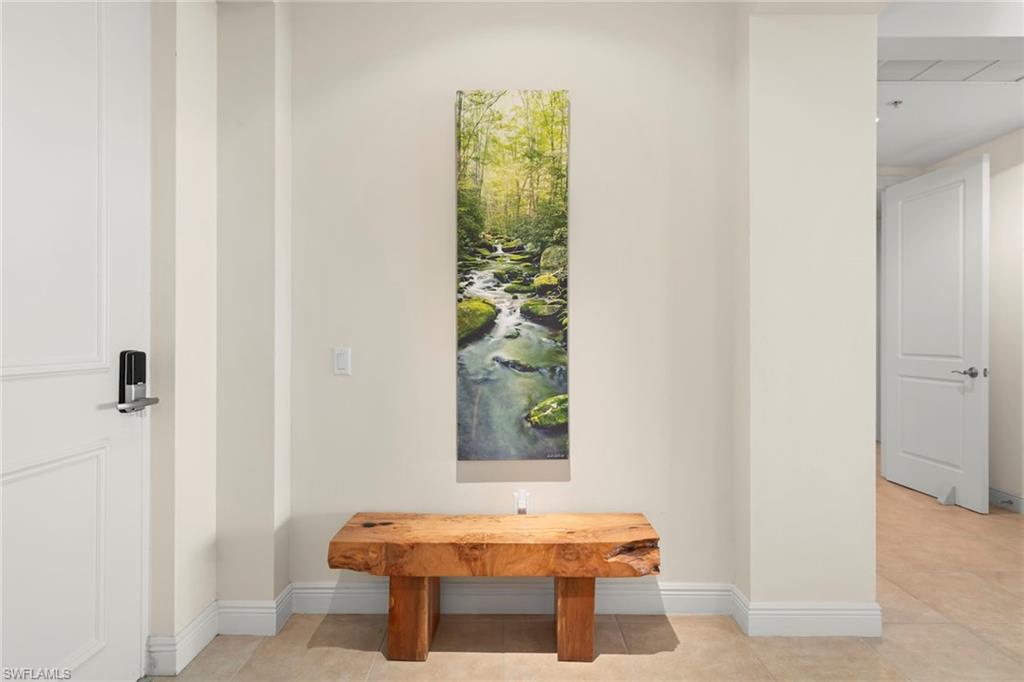
Condo entryway with a live-edge wood console table and vertical forest-stream artwork.
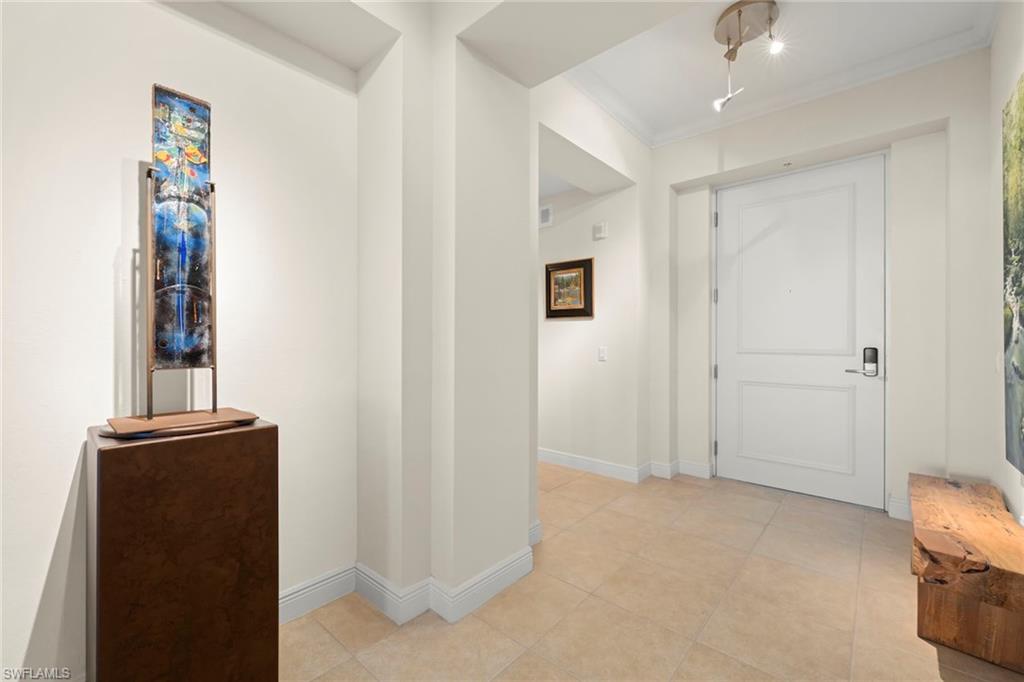
Entry foyer with beige tile, a white front door, and a colorful sculpture on a wooden pedestal.
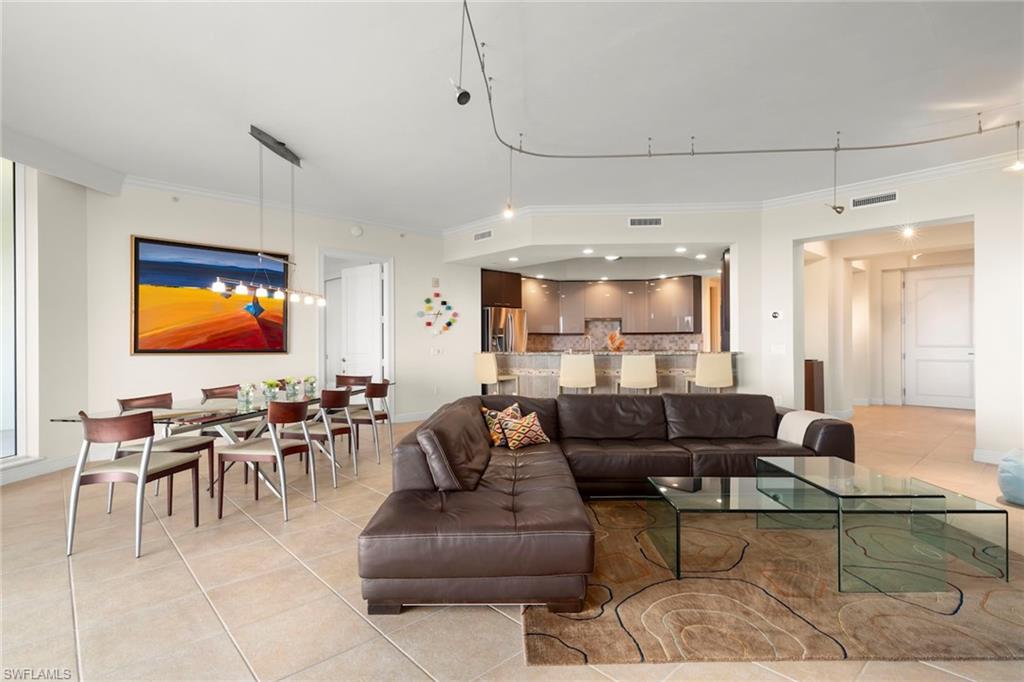
Open-plan living room with a brown leather sectional, glass coffee table, dining area, and kitchen bar.
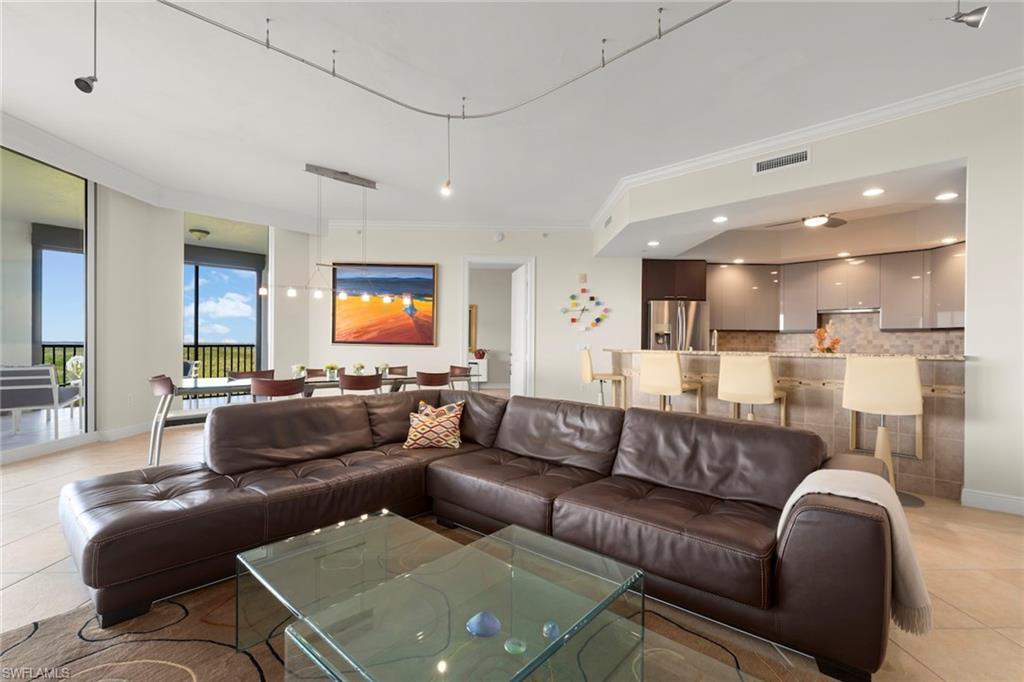
Open-plan living room with a brown leather sectional, glass coffee table, and kitchen island.
Dining area with a glass-top table, colorful abstract artwork, and sliding doors to a balcony.
Open-plan kitchen with granite breakfast bar, cream stools, dark cabinets, and stainless steel refrigerator.
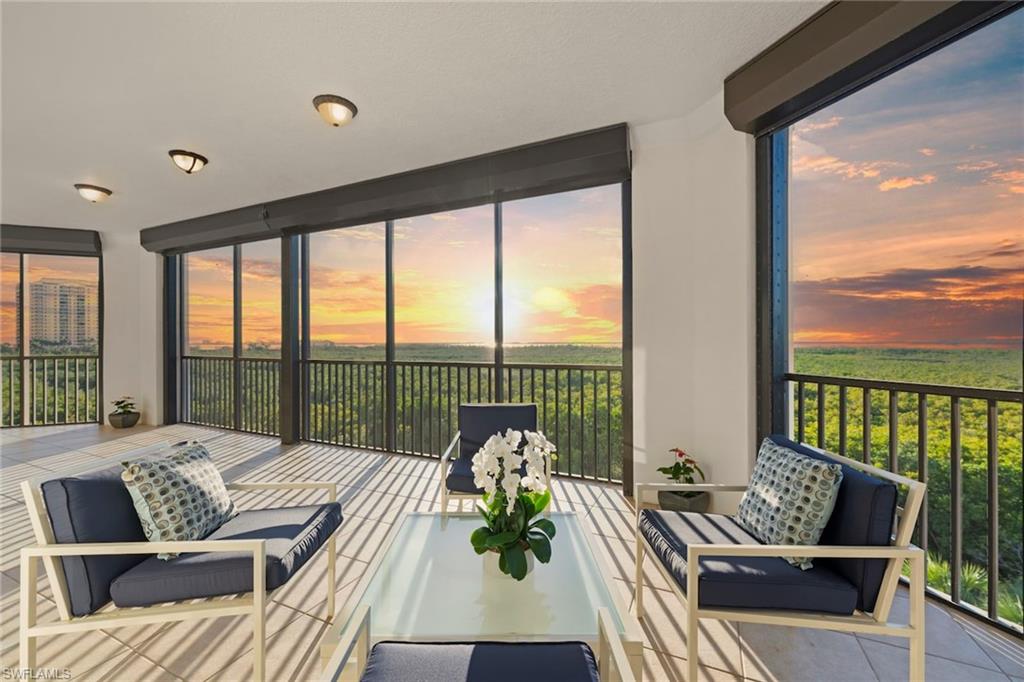
Furnished covered balcony with lounge seating overlooking greenery and a vivid sunset.
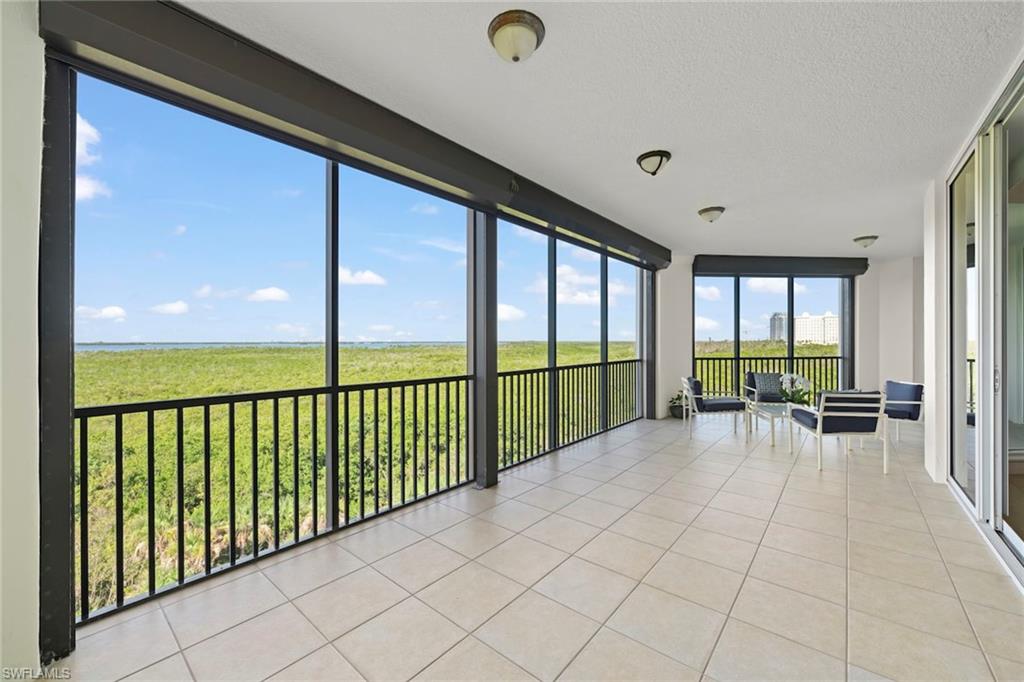
Covered tiled balcony with navy chairs, black railings, and a distant water view.
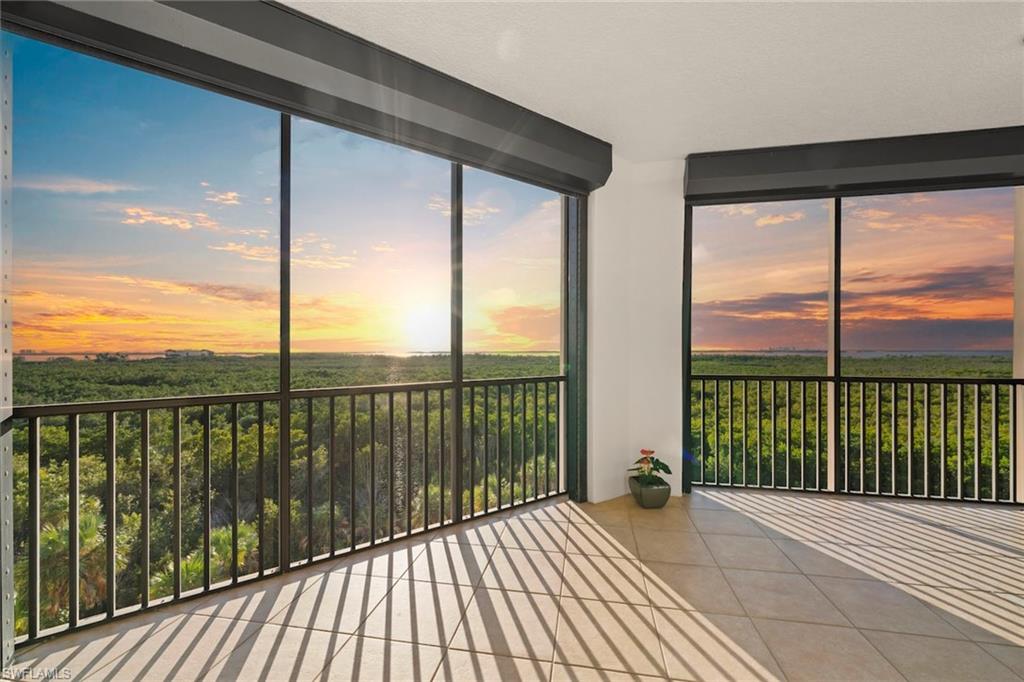
Covered condo balcony with tiled floor, dark railings, and sunset views over a green preserve and distant water.
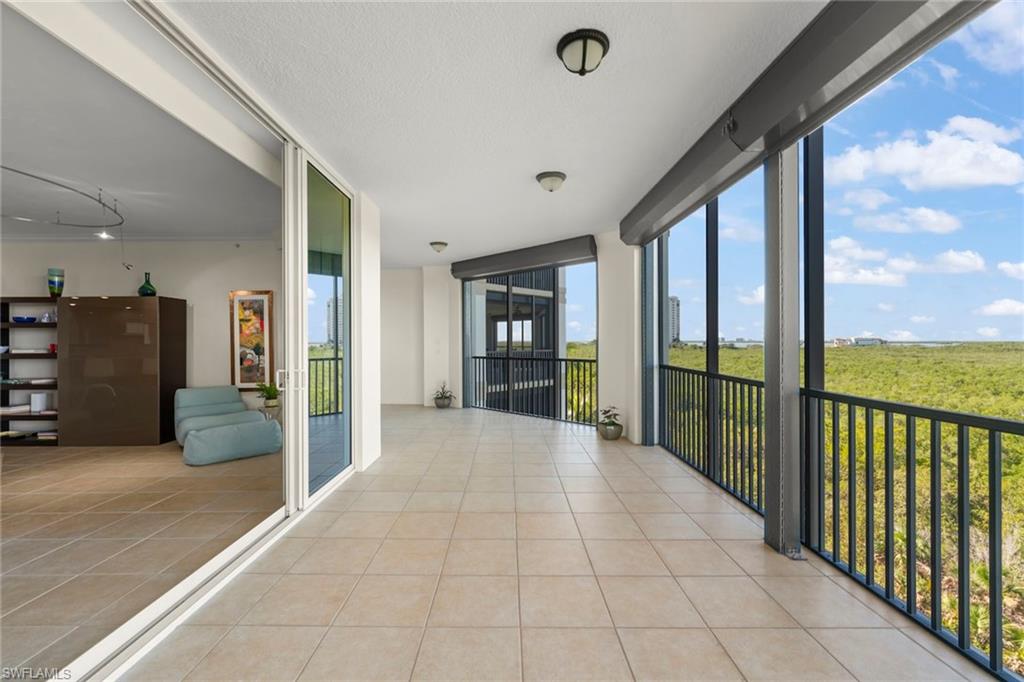
Covered tiled balcony overlooking green vegetation, with black railings and sliding doors to the living area.
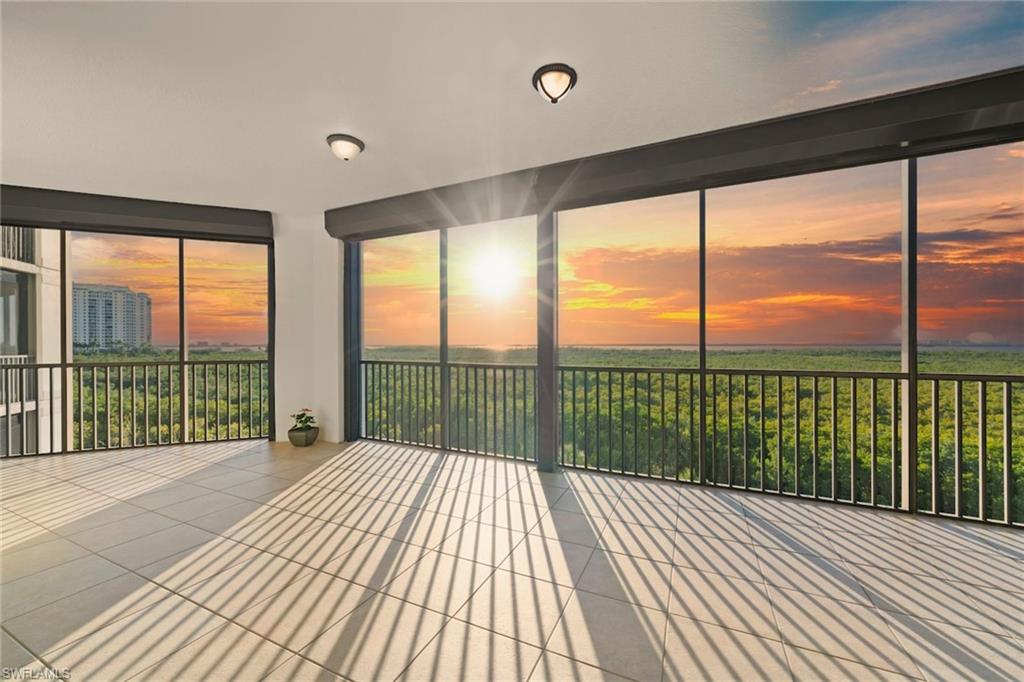
Screened balcony overlooking treetops and distant water at sunset, with long shadows across the tiled floor.
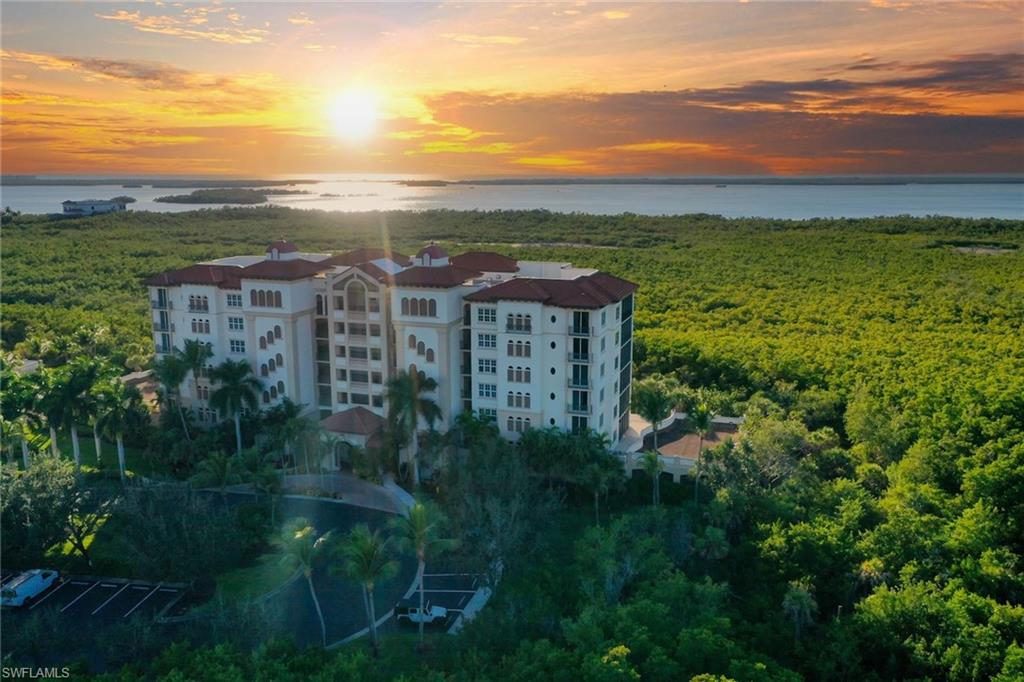
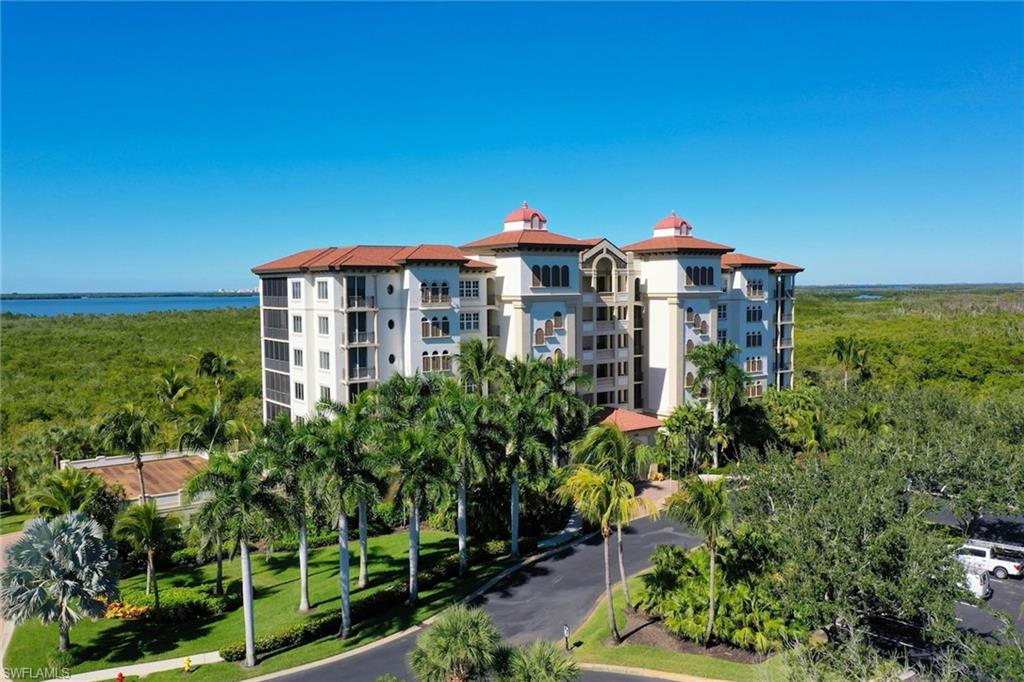
Aerial view of a condominium beside green preserve and coastal water at sunset.
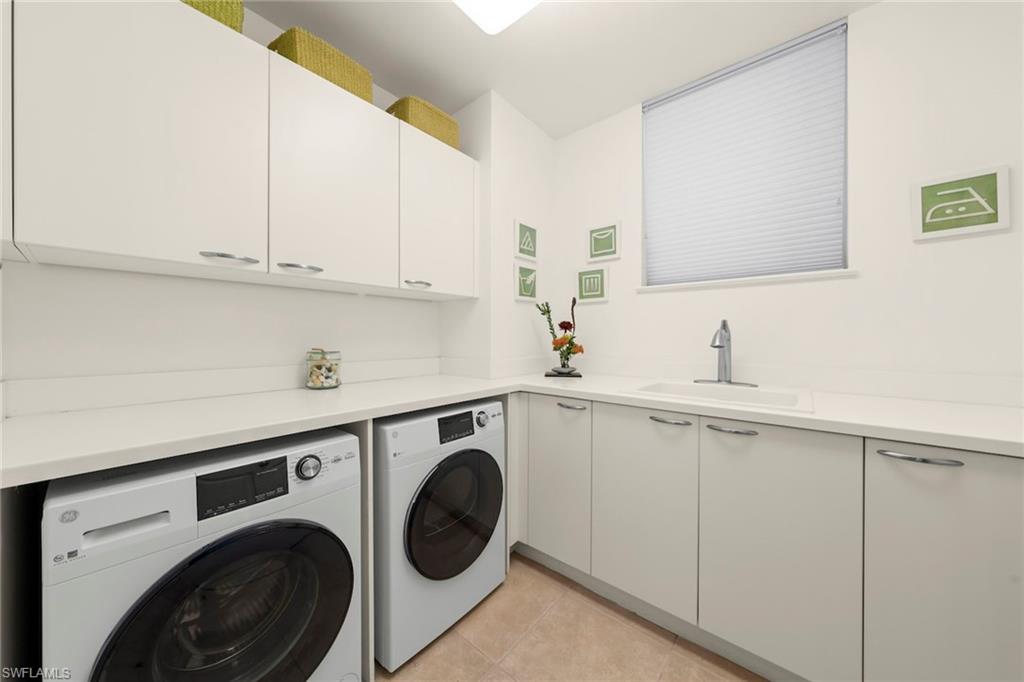
Laundry room with white cabinetry, front-loading washer and dryer, and a utility sink.
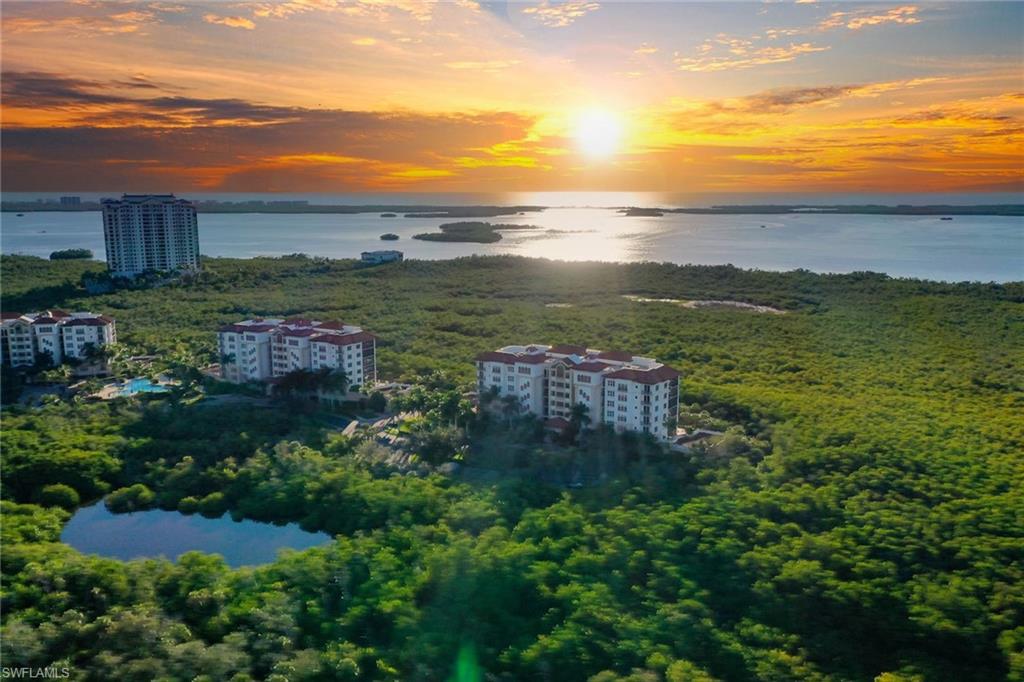
Aerial view of waterfront condominium buildings surrounded by mangroves at sunset.
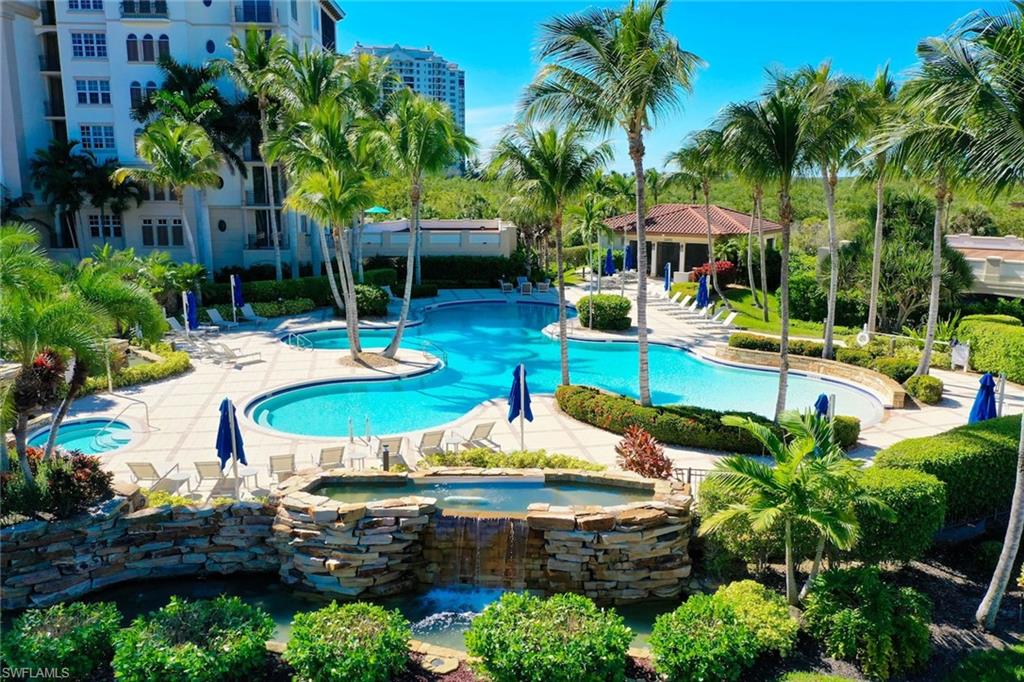
Condominium pool with palm trees, a gazebo, and a stone waterfall feature.
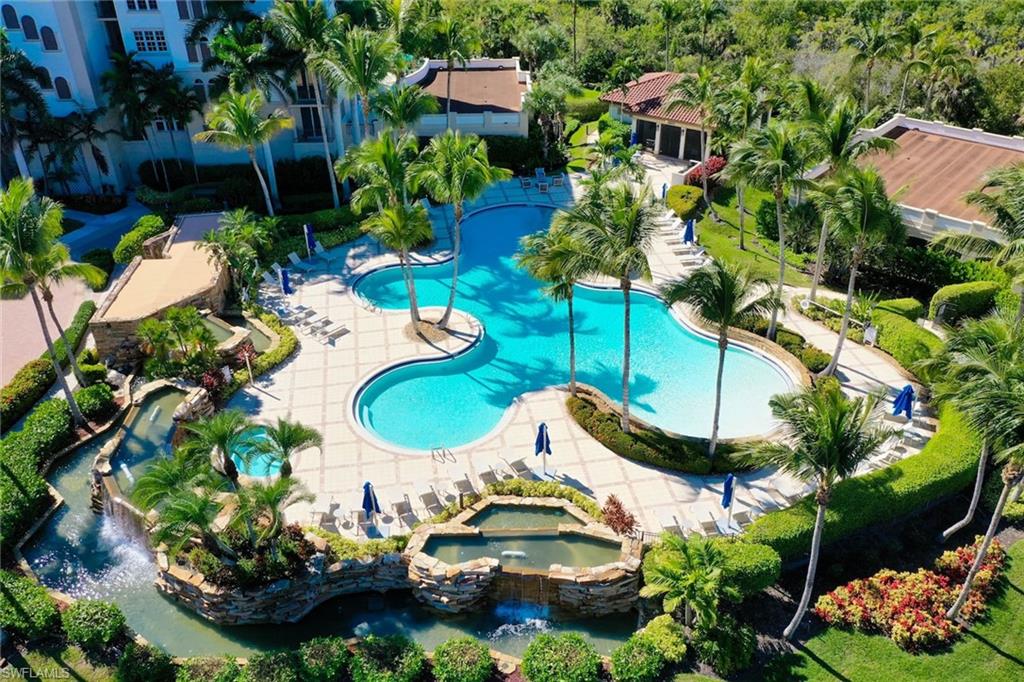
Aerial view of a curving turquoise community pool surrounded by palms and a landscaped deck.
White condominium building with red tile roofs, palms, and distant water.
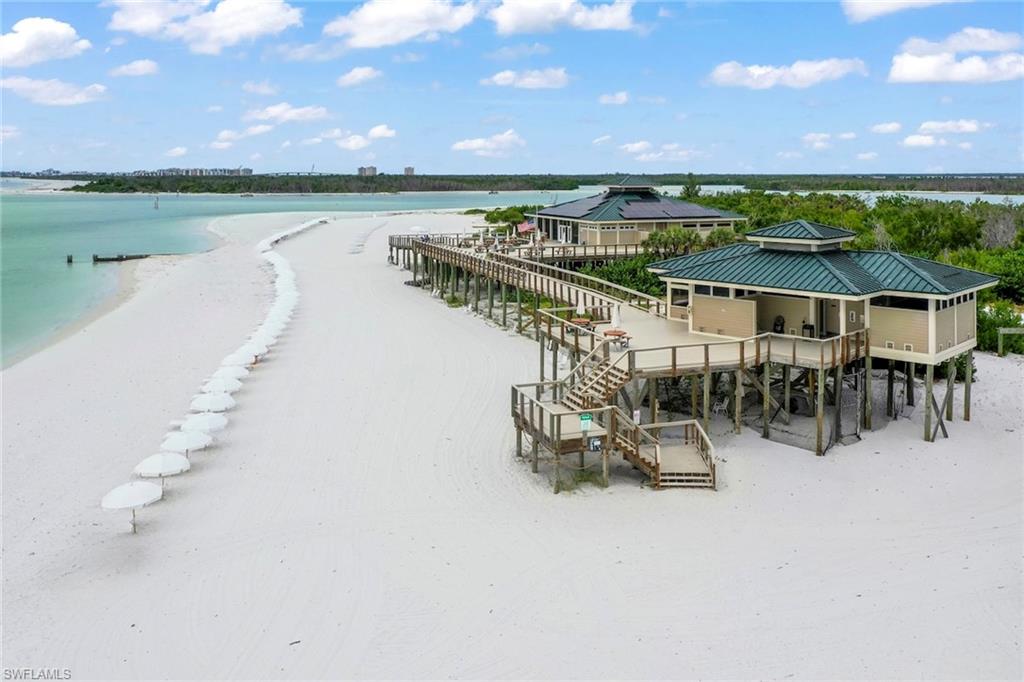
Aerial beach view with turquoise water, white sand, and raised pavilions connected by boardwalks.
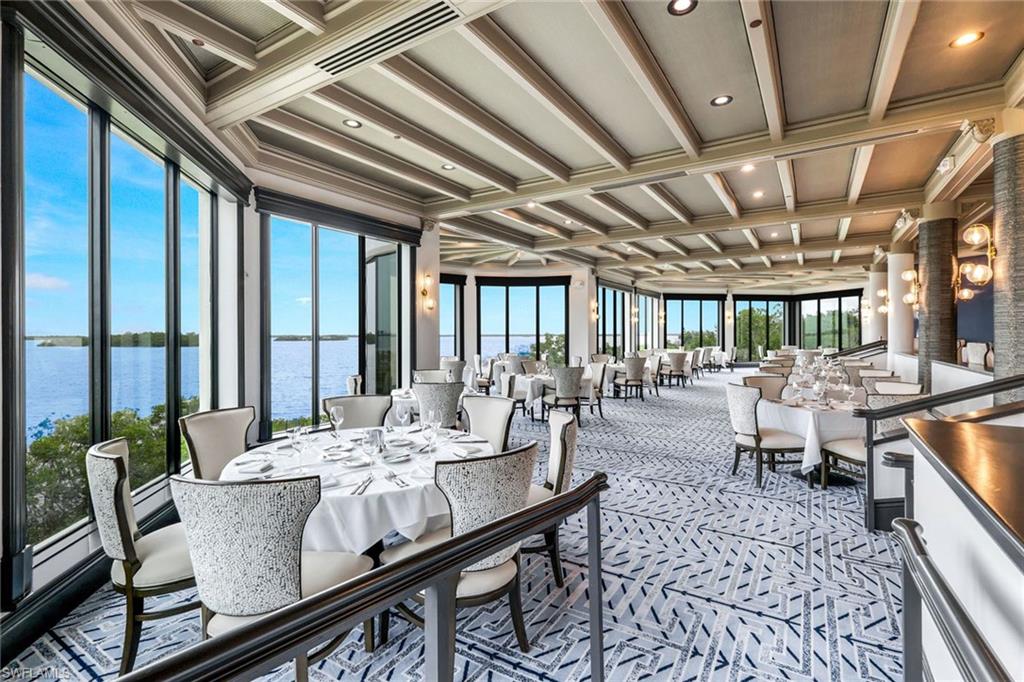
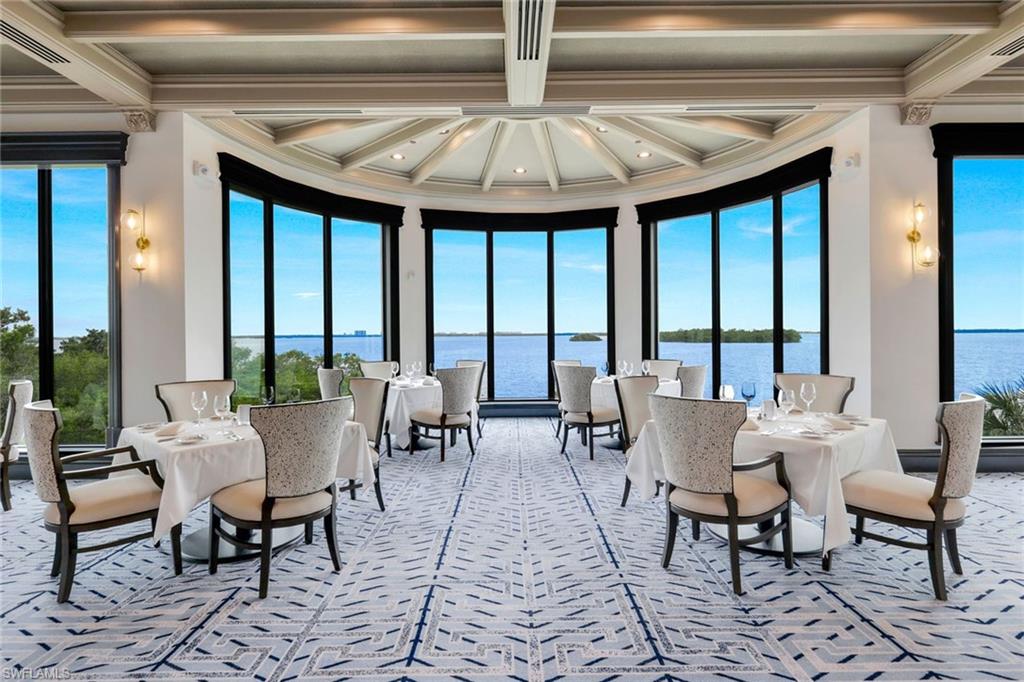
Furnished dining room with a coffered ceiling, patterned flooring, and expansive windows overlooking water.
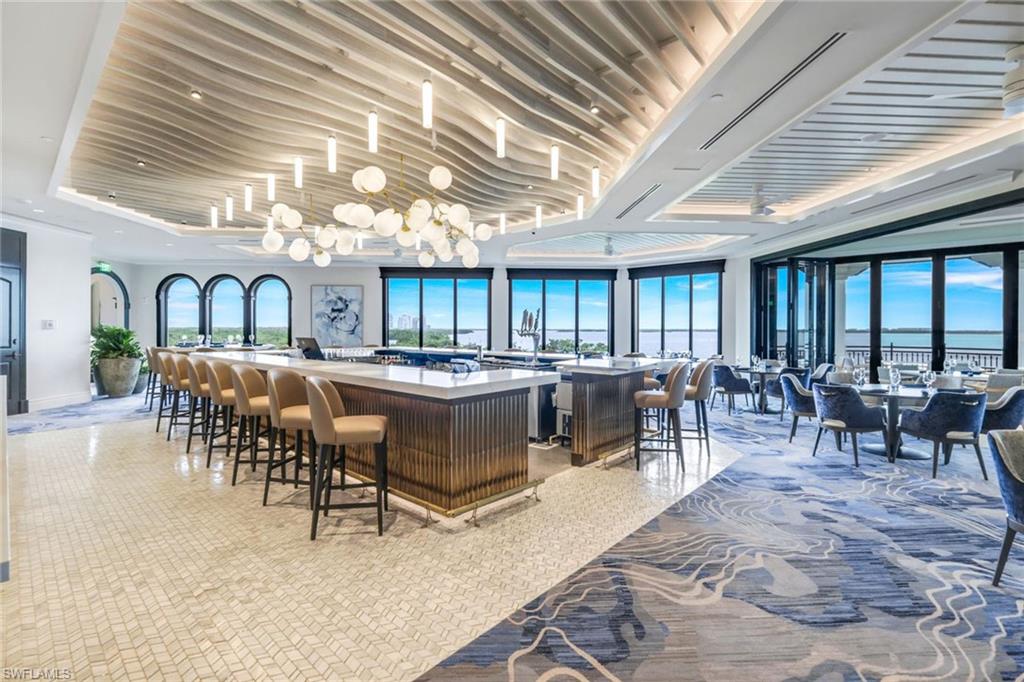
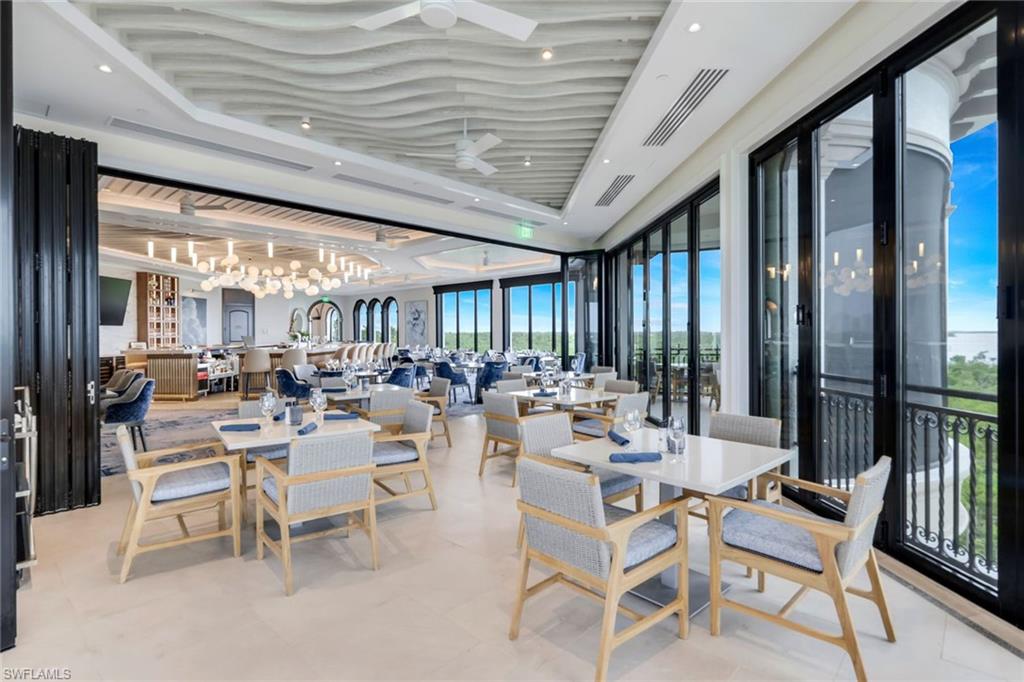
Furnished dining room with counter-height tables, lounge seating, and expansive windows overlooking the water.
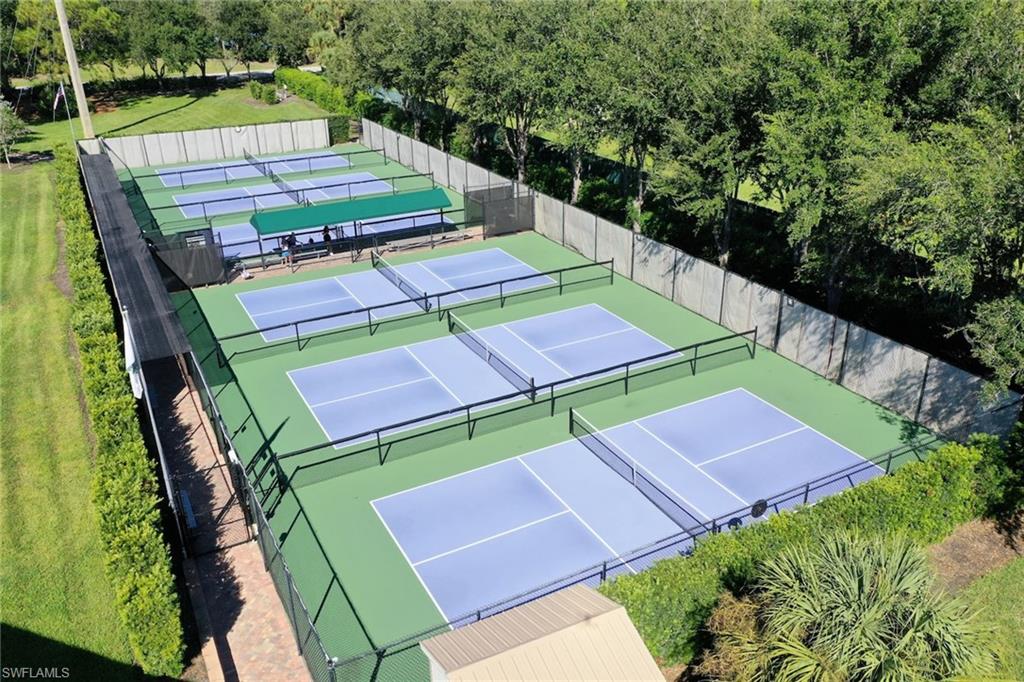
Aerial view of multiple fenced pickleball courts surrounded by trees.
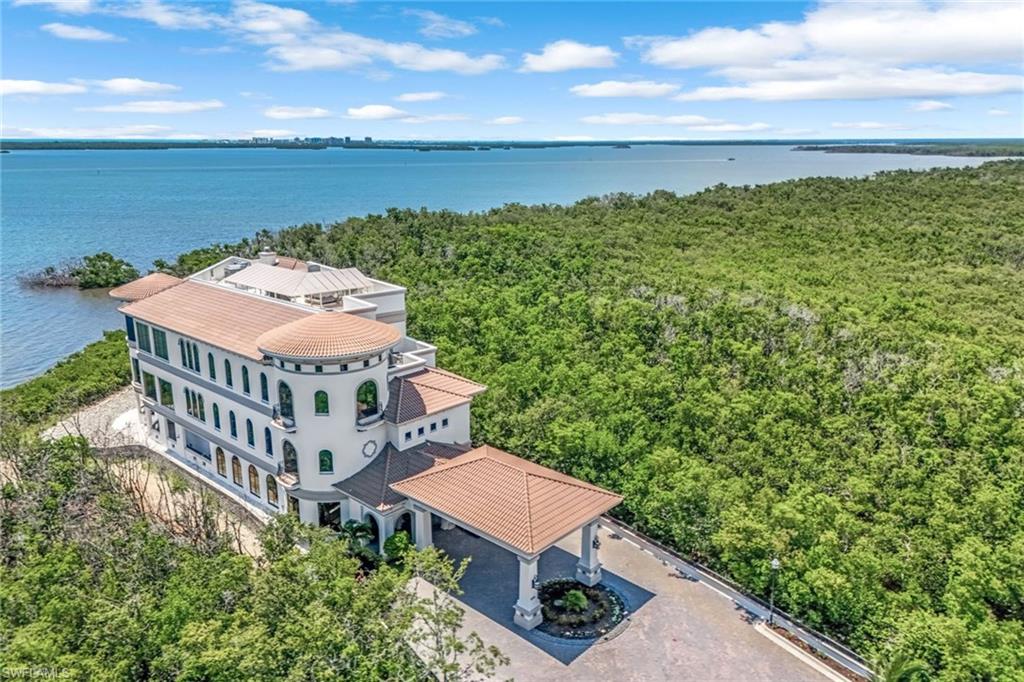
Aerial view of a white waterfront home with terracotta tile roofs beside coastal greenery and blue water.
Dining room with a coffered ceiling, set tables, and expansive windows overlooking the water.
Furnished dining room with tables beside floor-to-ceiling windows overlooking water.
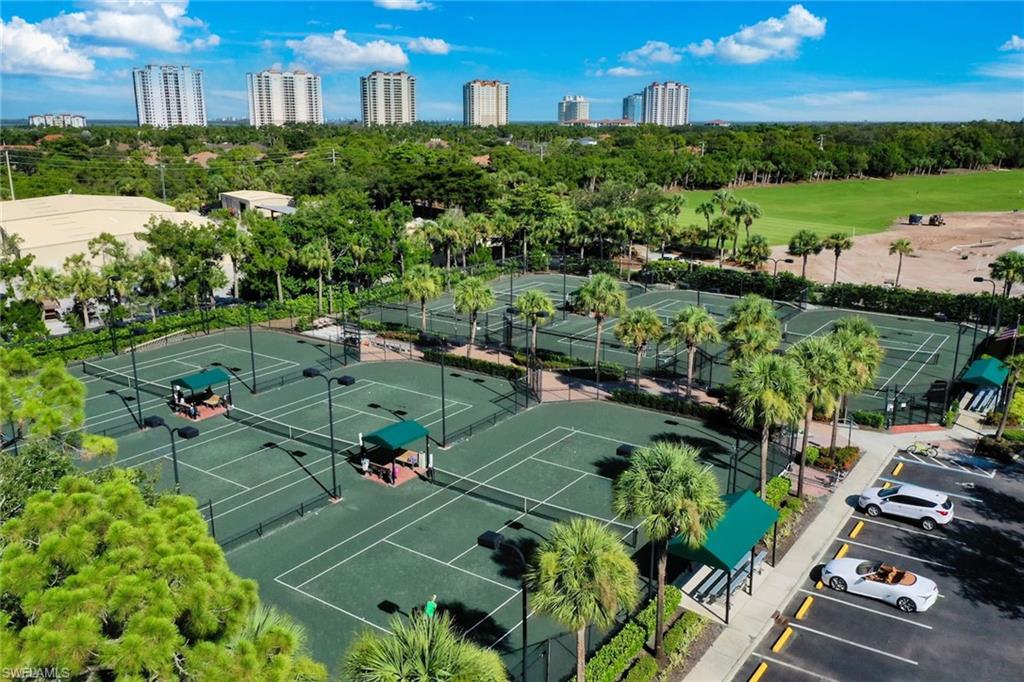
Aerial view of palm-lined tennis courts with high-rises in the distance.
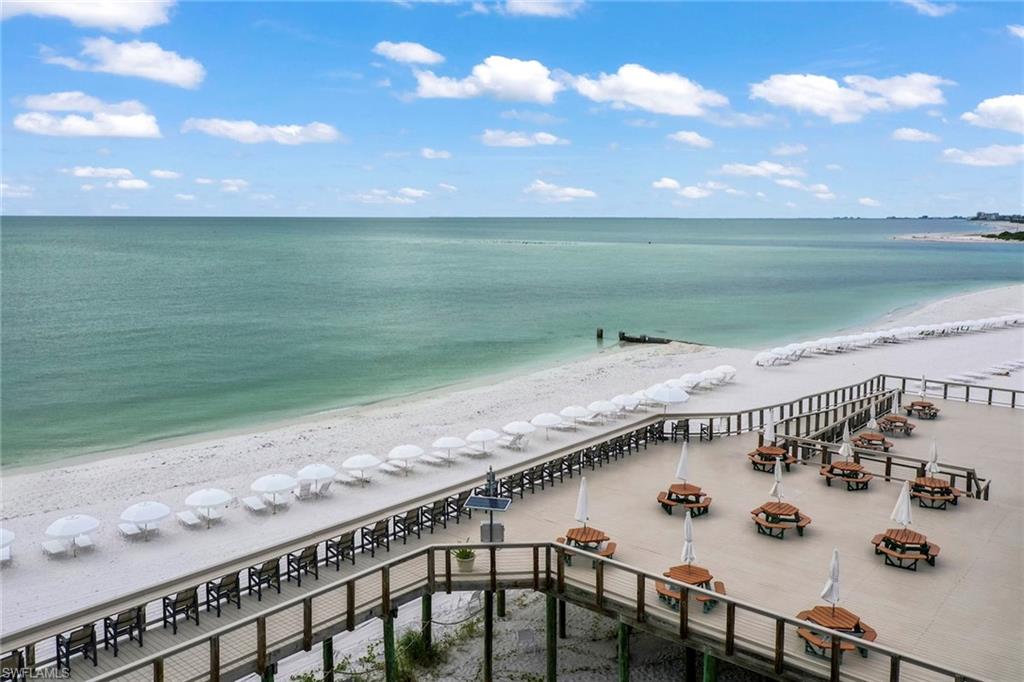
Beachfront terrace overlooking a sandy beach and calm blue-green water, with rows of umbrellas and loungers.
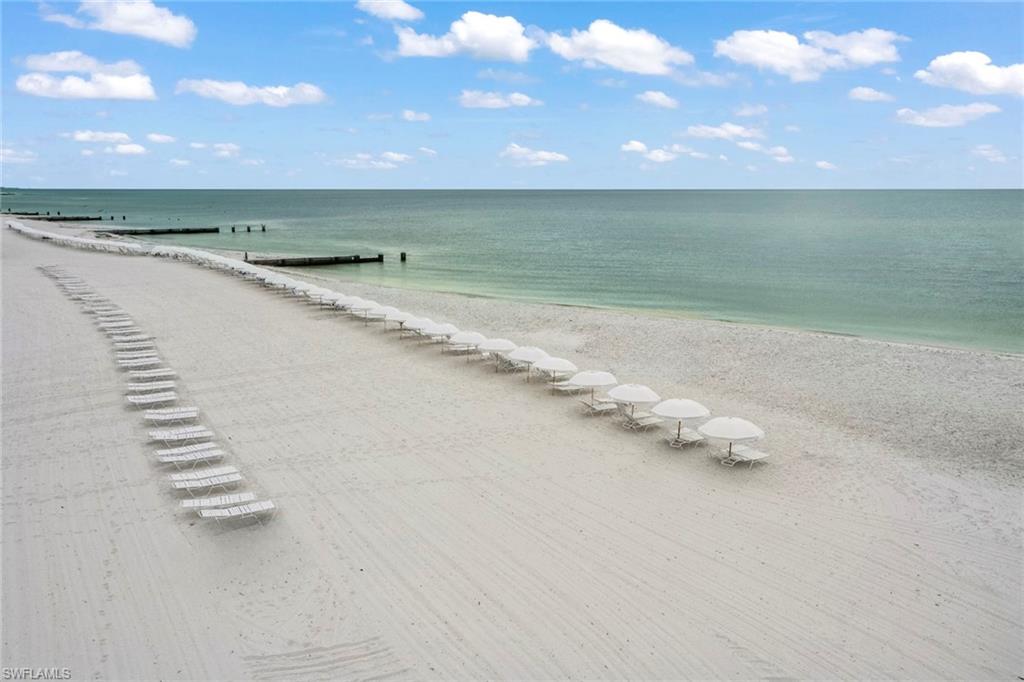
Sandy beach with rows of white lounge chairs and umbrellas beside calm water.
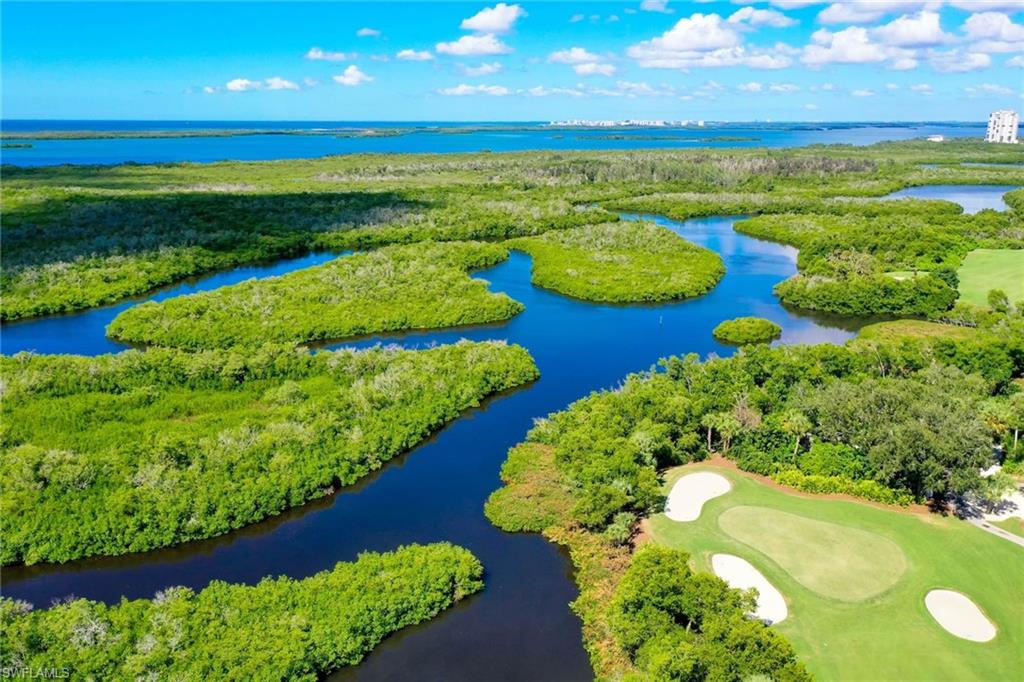
Aerial view of waterways through green wetlands beside a golf course, with coastal water beyond.
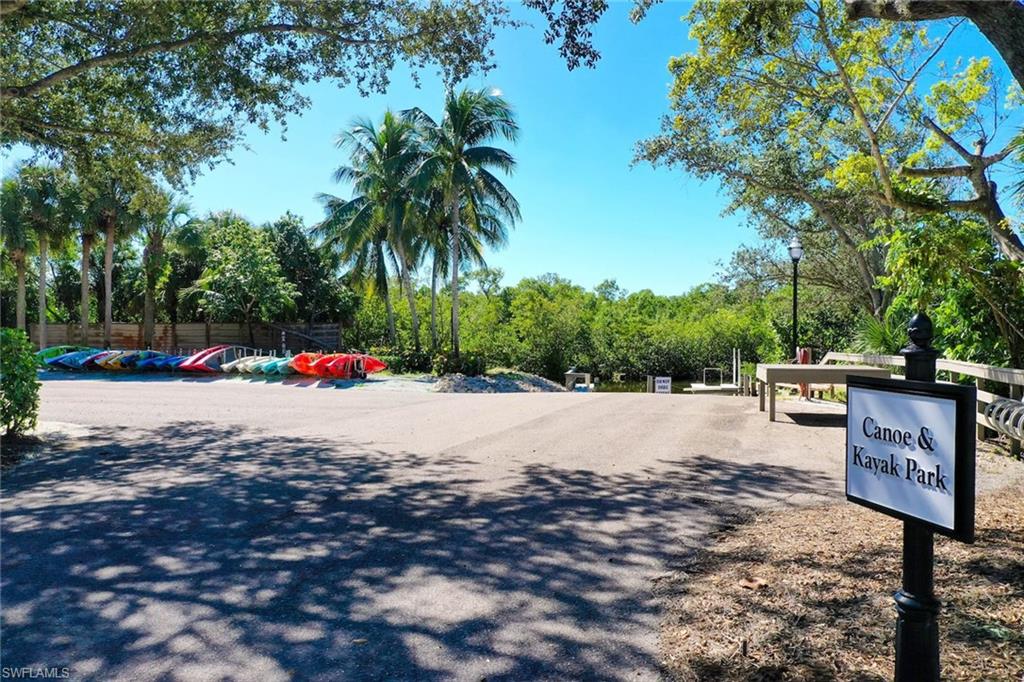
Canoe and kayak park with colorful kayaks, a paved path, and tropical landscaping.
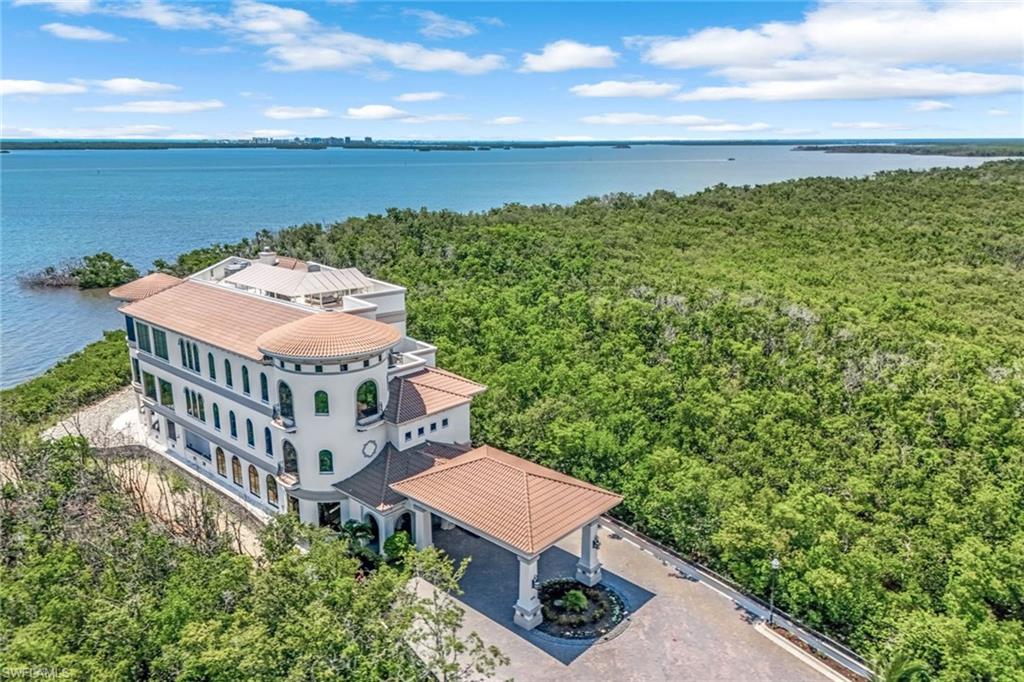
Aerial view of a tiled-roof waterfront home beside dense greenery and a broad bay.
SEE ALL PHOTOS
Open-plan living and dining room with a glass table and balcony doors framing a colorful sunset.
Open-plan living and dining room with a sectional sofa and sunset views through floor-to-ceiling windows.
Condo kitchen with granite island, dark cabinetry, stainless steel appliances, and large windows opening to a balcony.
Bedroom with a dark wood platform bed, botanical prints, and a ceiling fan.
Bedroom with two floral beds, matching lamps, and a tall wall of pleated curtains.
Furnished home office with a curved glass desk and sliding doors to a balcony.
Condo foyer with beige tile, a white entry door, colorful artwork, and an adjoining bathroom.
Living room with a leather sectional, glass coffee table, and balcony windows overlooking trees.
Open-plan dining area with a glass table, curved chairs, and kitchen and living areas beyond.
Open-plan living and dining area with a glass table, leather sectional, and expansive windows overlooking greenery.
Modern kitchen with a central island, granite countertops, and stacked double wall ovens.
Kitchen with dark wood cabinets, granite counters, double ovens, and sliding doors to a balcony.
Kitchen with dark cabinetry, stainless steel appliances, granite breakfast bar, and adjoining living area.
Bedroom with a white-covered bed and sliding doors opening to a balcony.
Spacious bathroom with a glass tile shower, soaking tub, and double vanity with dark cabinets.
Primary bathroom with a soaking tub, glass-enclosed shower, and long double vanity.
Bedroom with two beds, floral bedding, and a floor-to-ceiling wood-paneled accent wall.
Bathroom with a long dark vanity, wall-length mirror, toilet, and glass shower beside an open bedroom doorway.
Bathroom with a white vanity and glass-enclosed tiled tub-shower.
Furnished home office with a glass desk, white chair, framed artwork, and sliding closet doors.
Condo entryway with a live-edge wood console table and vertical forest-stream artwork.
Entry foyer with beige tile, a white front door, and a colorful sculpture on a wooden pedestal.
Open-plan living room with a brown leather sectional, glass coffee table, dining area, and kitchen bar.
Open-plan living room with a brown leather sectional, glass coffee table, and kitchen island.
Dining area with a glass-top table, colorful abstract artwork, and sliding doors to a balcony.
Open-plan kitchen with granite breakfast bar, cream stools, dark cabinets, and stainless steel refrigerator.
Furnished covered balcony with lounge seating overlooking greenery and a vivid sunset.
Covered tiled balcony with navy chairs, black railings, and a distant water view.
Covered condo balcony with tiled floor, dark railings, and sunset views over a green preserve and distant water.
Covered tiled balcony overlooking green vegetation, with black railings and sliding doors to the living area.
Screened balcony overlooking treetops and distant water at sunset, with long shadows across the tiled floor.
Aerial view of a condominium beside green preserve and coastal water at sunset.
Laundry room with white cabinetry, front-loading washer and dryer, and a utility sink.
Aerial view of waterfront condominium buildings surrounded by mangroves at sunset.
Condominium pool with palm trees, a gazebo, and a stone waterfall feature.
Aerial view of a curving turquoise community pool surrounded by palms and a landscaped deck.
White condominium building with red tile roofs, palms, and distant water.
Aerial beach view with turquoise water, white sand, and raised pavilions connected by boardwalks.
Furnished dining room with a coffered ceiling, patterned flooring, and expansive windows overlooking water.
Furnished dining room with counter-height tables, lounge seating, and expansive windows overlooking the water.
Aerial view of multiple fenced pickleball courts surrounded by trees.
Aerial view of a white waterfront home with terracotta tile roofs beside coastal greenery and blue water.
Dining room with a coffered ceiling, set tables, and expansive windows overlooking the water.
Furnished dining room with tables beside floor-to-ceiling windows overlooking water.
Aerial view of palm-lined tennis courts with high-rises in the distance.
Beachfront terrace overlooking a sandy beach and calm blue-green water, with rows of umbrellas and loungers.
Sandy beach with rows of white lounge chairs and umbrellas beside calm water.
Aerial view of waterways through green wetlands beside a golf course, with coastal water beyond.
Canoe and kayak park with colorful kayaks, a paved path, and tropical landscaping.
Aerial view of a tiled-roof waterfront home beside dense greenery and a broad bay.
For Sale

24001 Via Castella DR 3403

24001 Via Castella DR 3403, BONITA SPRINGS, FL 34134

$800,000
Showcasing unobstructed views of Estero Bay from its fourth-floor setting, this beautifully appointed three-bedroom, two-and-one-half-bath residence blends refined coastal style with comfort and privacy. A desirable split-bedroom floor plan provides separation between the primary suite and guest accommodations, while the open-concept living and dining areas are designed for effortless entertaining. Designer furnishings enhance the sophisticated interiors, including Roche Bobois living and dining pieces and an iconic tulip chair in the den. Curated artwork inspired by the colors and movement of Estero Bay complements the residence's serene coastal setting. Tile flooring throughout the main living areas, stainless steel appliances and abundant natural light add to the home's timeless appeal. Expansive hurricane-impact glass showcases the picturesque views, while the screened lanai with storm shutters extends the living space outdoors and provides an exceptional setting for enjoying Southwest Florida's renowned sunsets over Estero Bay. Offered furnished, the residence also includes two covered, enclosed parking spaces and private ground-level storage. Ideally near Gulf beaches, exceptional dining and boutique shopping, this sophisticated residence offers an effortless Southwest Florida lifestyle with captivating bay views and refined coastal elegance. Residents at The Colony enjoy access to The Bay Club, offering private waterfront dining and a private beach island just a short boat trip away. Shopping and dining are available at Coconut Point and Southwest Florida International Airport is a quick 30-minute drive away. Live your best luxury lifestyle with a private island beach, fitness, tennis, pickleball, bocce, canoe and kayak park, and more, all included for no additional fees. Two golf courses offer optional membership opportunities, so please contact the membership directors for pricing and availability.

3
beds

3
baths

2,373 Sq.Ft. LIVING AREA

0.29 Acres lot

Donna Marcotte

Donna Marcotte

Features & Amenities

Interior

  • total bedrooms3
  • Total bathrooms3
  • full bathrooms2
  • half bathroom1
  • Laundry room Inside, Sink
  • Flooring Carpet, Tile
  • APPLIANCES Cooktop, Dishwasher, Disposal, Dryer, Microwave, Range, Refrigerator/Freezer, Washer
  • other interior Features Common Elevator, Split Bedrooms, Wired for Data, Closet Cabinets, Pantry, Walk-In Closet(s)

Area & Lot

  • Status For Sale
  • Living Area2,373 Sq.Ft.
  • Total Area2,911 Sq.Ft.
  • Lot Area0.29 Acres
  • MLS® ID226029889
  • TypeCondo
  • YEAR BUILT2006
  • NeighborhoodBonita Springs
  • Architecture StylesFlorida
  • Water FrontageNo Bridge(s)/Water Direct, Bay
  • View DescriptionBay, Preserve

Exterior

  • STORIES6
  • Garage Space2.0
  • water SourceCentral
  • utilitiesUnderground Utilities, Cable Available
  • roofTile
  • lot featuresZero Lot Line
  • parking2 Assigned, Attached
  • HEAT TYPECentral Electric
  • AIR CONDITIONINGCeiling Fan(s), Central Electric
  • sewerCentral
  • HOA AmenitiesCable TV, Golf Course, Insurance, Internet, Irrigation Water, Maintenance Grounds, Legal/Accounting, Manager, Pest Control Exterior, Rec Facilities, Reserve, Security, Street Lights, Street Maintenance, Water
  • security FeaturesSmoke Detector(s), Fire Sprinkler System, Smoke Detectors
  • other exterior FeaturesBoat Ramp, Balcony, Screened Balcony, Courtyard, Sprinkler Auto, Storage

Financial

  • Sales Price$800,000
  • Real Estate Tax $9,312/yr
  • HOA $3,483/yr
Open-plan living and dining room with a sectional sofa and sunset views through floor-to-ceiling windows.

Schedule a Showing

We would love to show you our beautiful property. Please select your preferred date and time below. An agent will be in touch shortly to confirm your appointment.

Schedule a Showing

We would love to show you our beautiful property. Please select your preferred date and time below. An agent will be in touch shortly to confirm your appointment.
Thank you for your interest in 24001 Via Castella DR 3403, BONITA SPRINGS, FL 34134. We are reviewing your request and will be in touch shortly!

Mortgage Calculator

Estimate your monthly mortgage payment, including the principal and interest, property taxes, and HOA. Adjust the values to generate a more accurate rate.
All estimates are provided for informational purposes only. Actual amounts may vary.
$0,000 Your Payment 20 15 65
$0,000 Your Payment

Bonita Springs

Explore

Work With Us

As experts in both lifestyle and the local community, we continue to provide the best care and knowledge to our real estate clients as they begin the next chapter in their lives.

Follow Us on Instagram