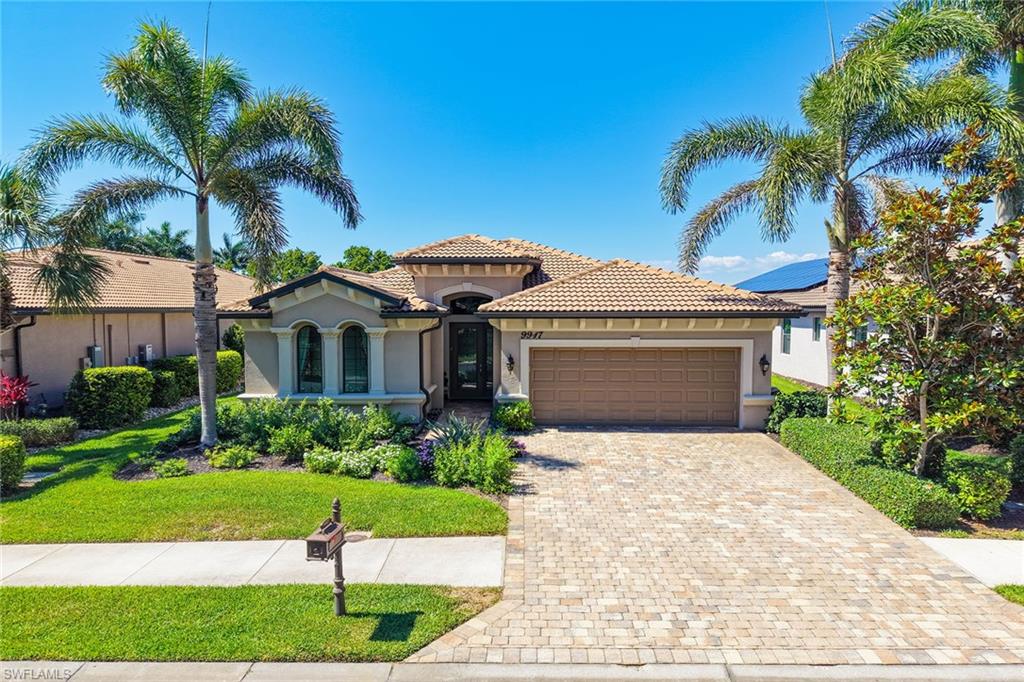
Stucco home with a tile roof, paver driveway, two-car garage, and palm trees.
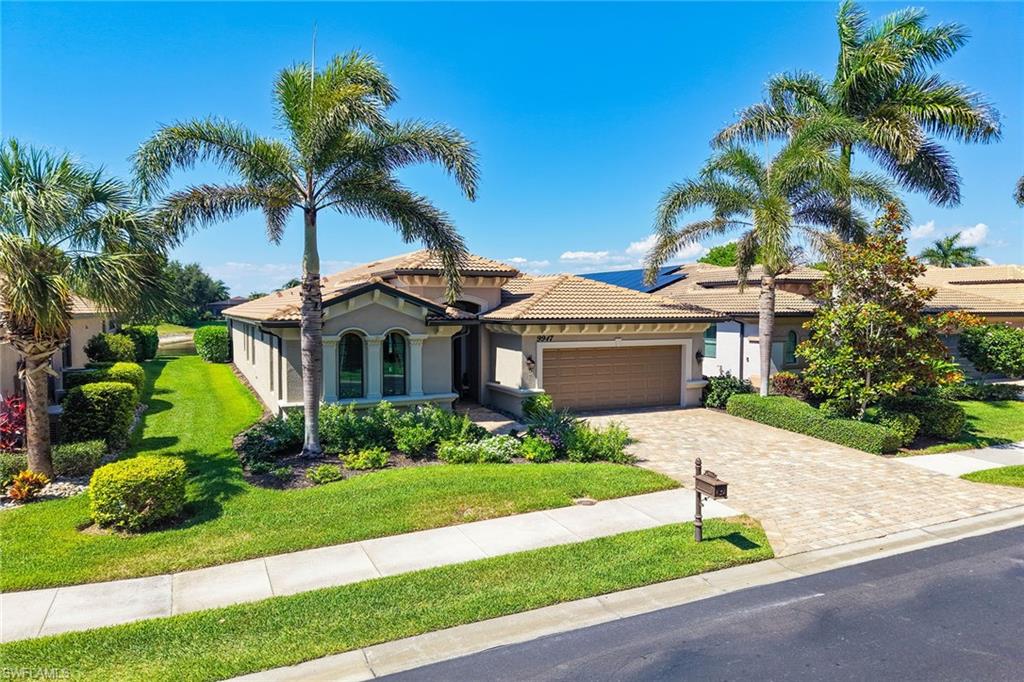
Single-story stucco home with arched windows, paver driveway, manicured lawn, and palm trees.
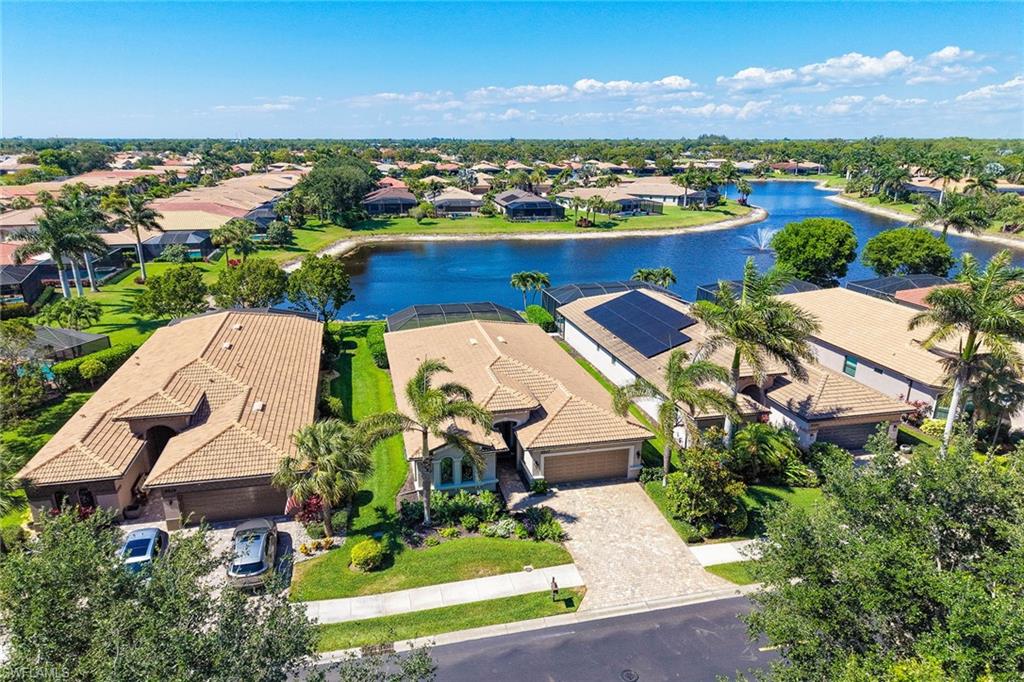
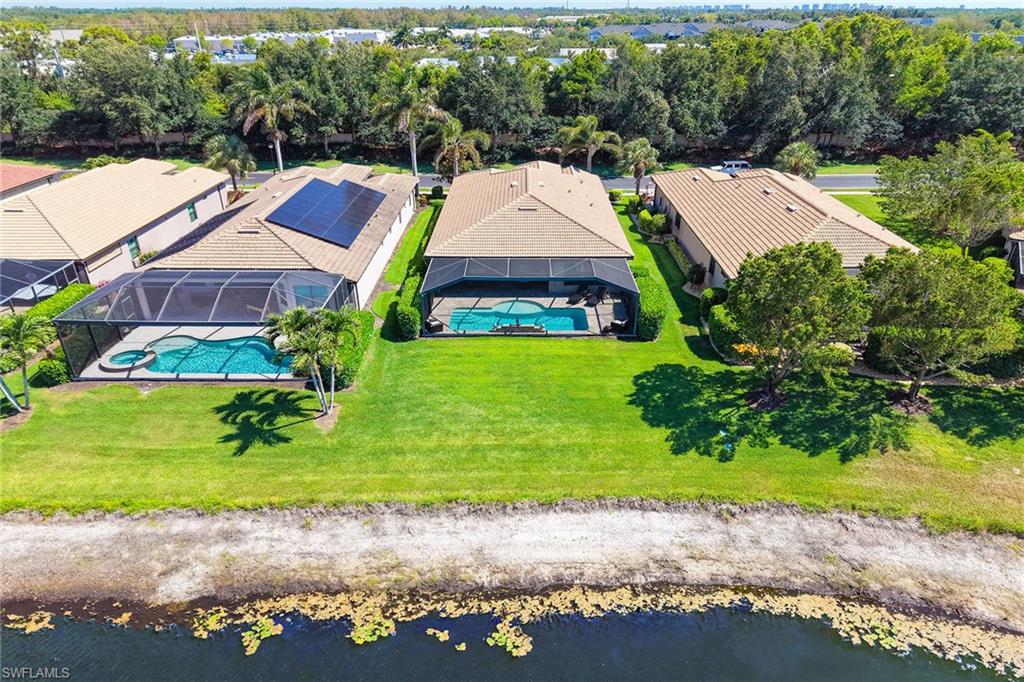
Aerial view of a tiled-roof home beside a curving lake in a landscaped neighborhood.
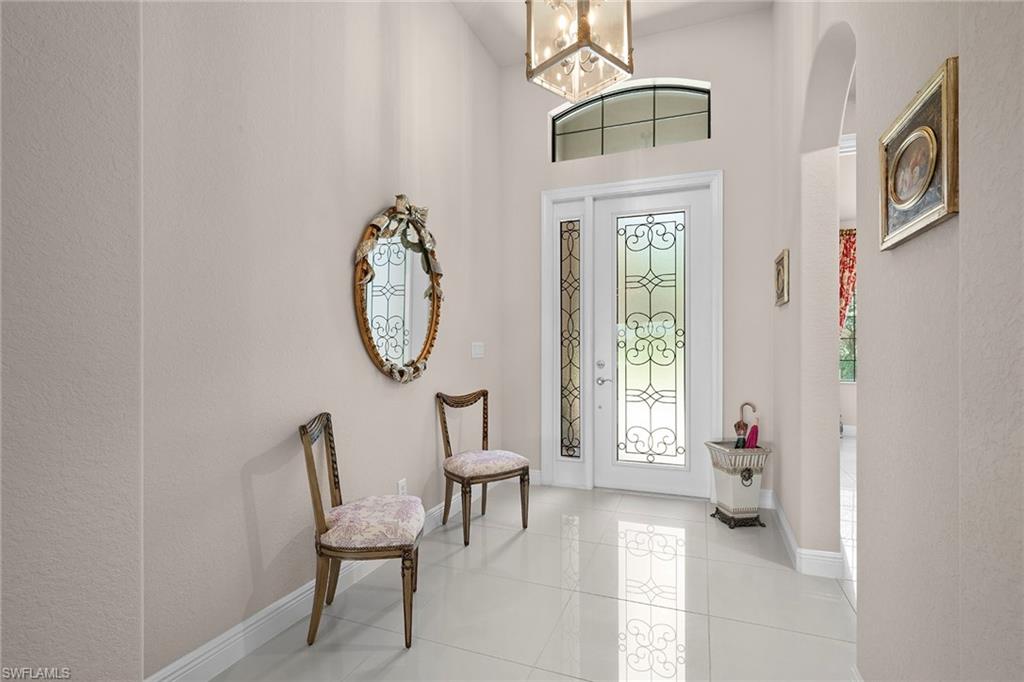
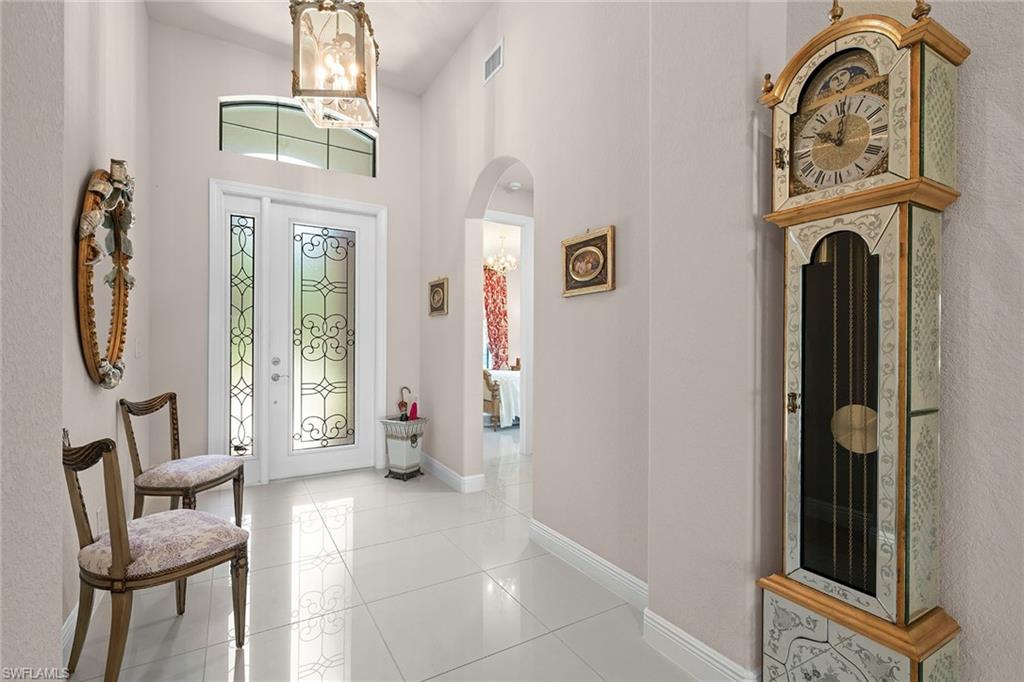
Entry foyer with an ironwork-glass front door, glossy tile floor, and two accent chairs.
Entry foyer with decorative glass double doors, glossy tile floors, and an ornate grandfather clock.
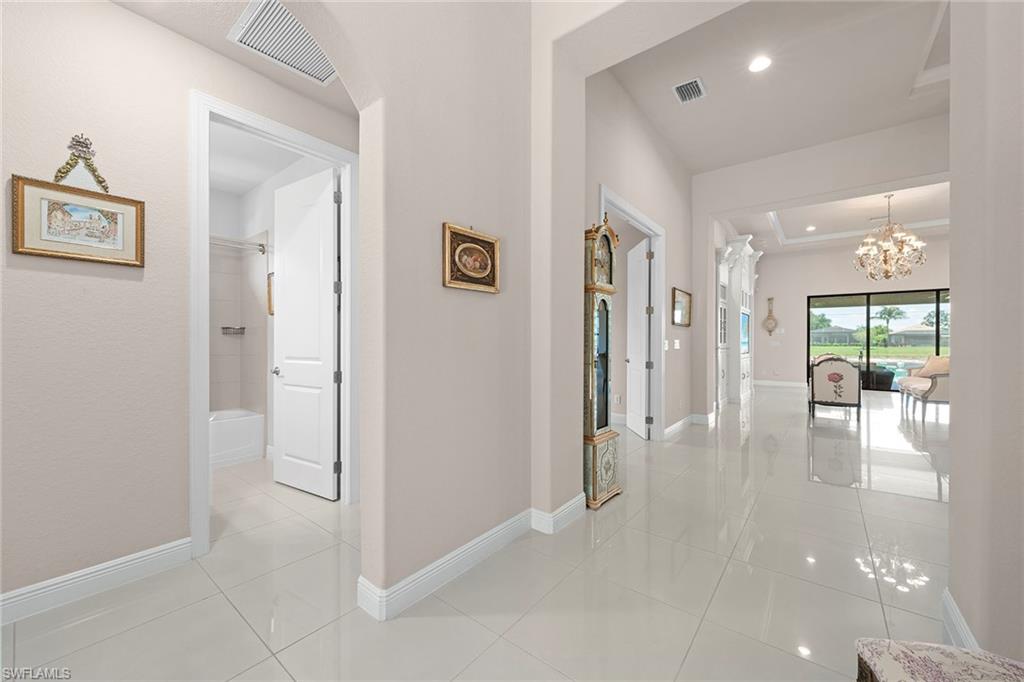
Bright tiled foyer leading to a living area with a chandelier and sliding doors overlooking a pool.
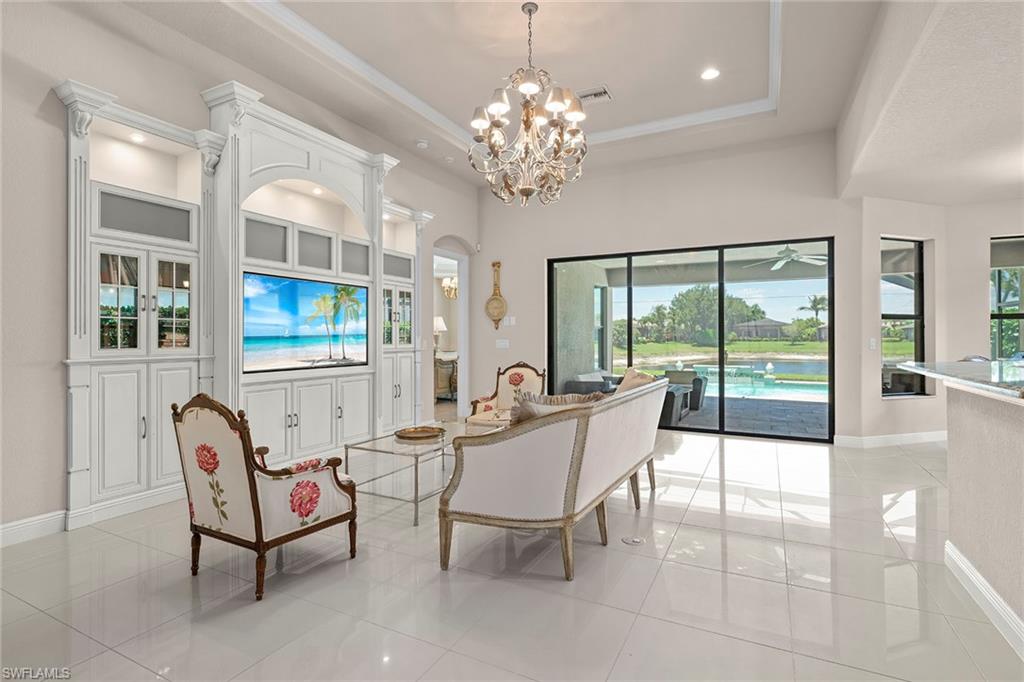
Living room with white built-ins, a chandelier, and sliding glass doors overlooking the pool.
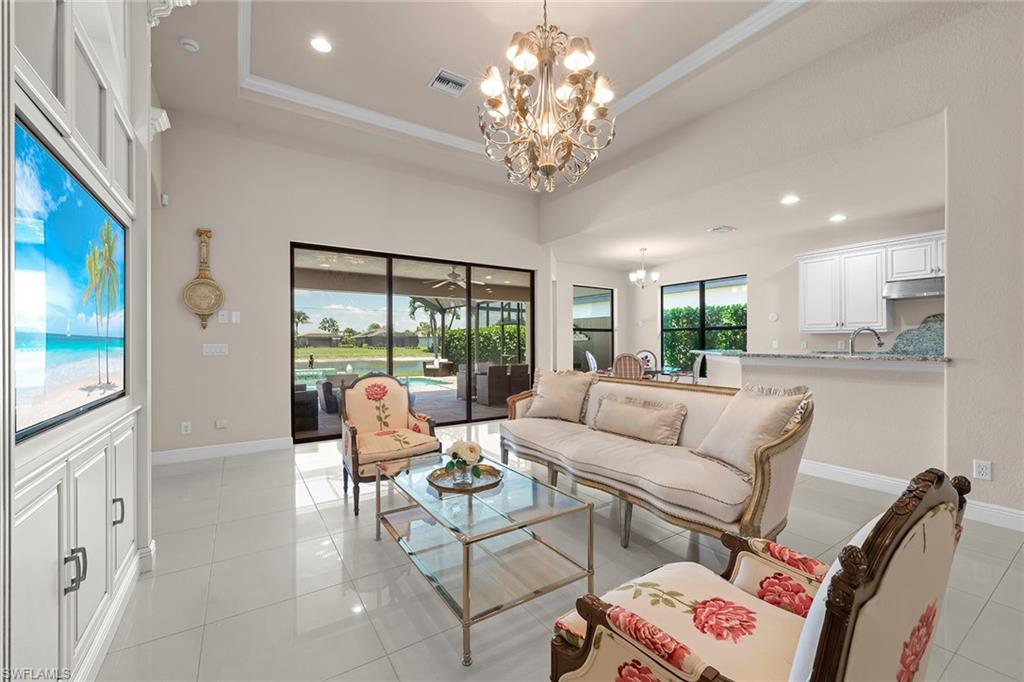
Living room with ornate white built-ins, floral chairs, and sliding doors overlooking a pool and water.
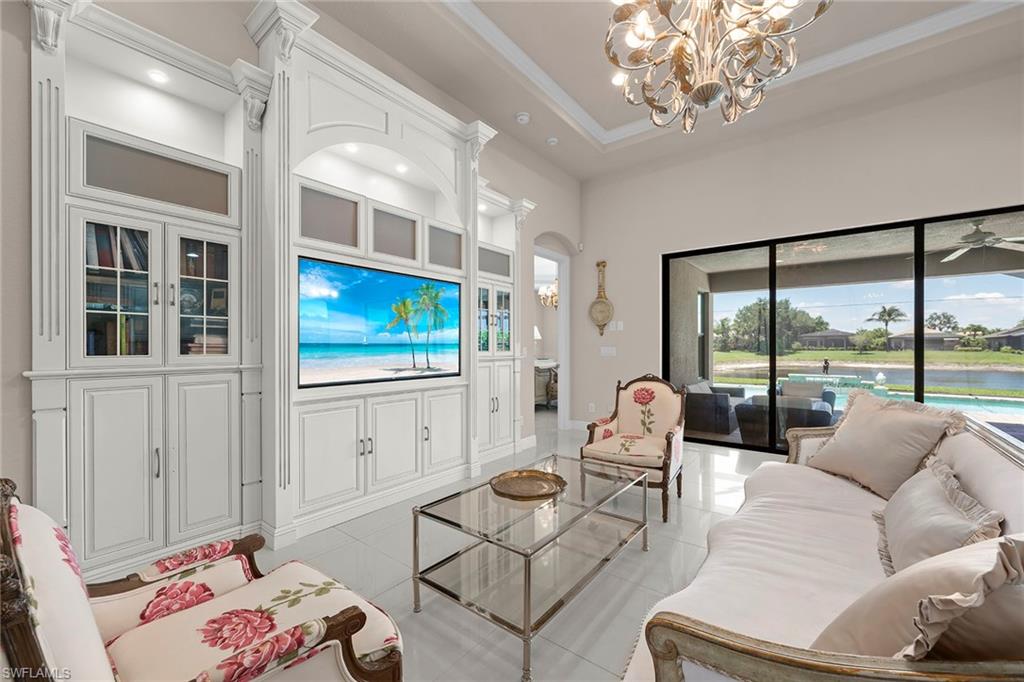
Furnished living room with a chandelier, floral armchairs, and sliding doors overlooking water.
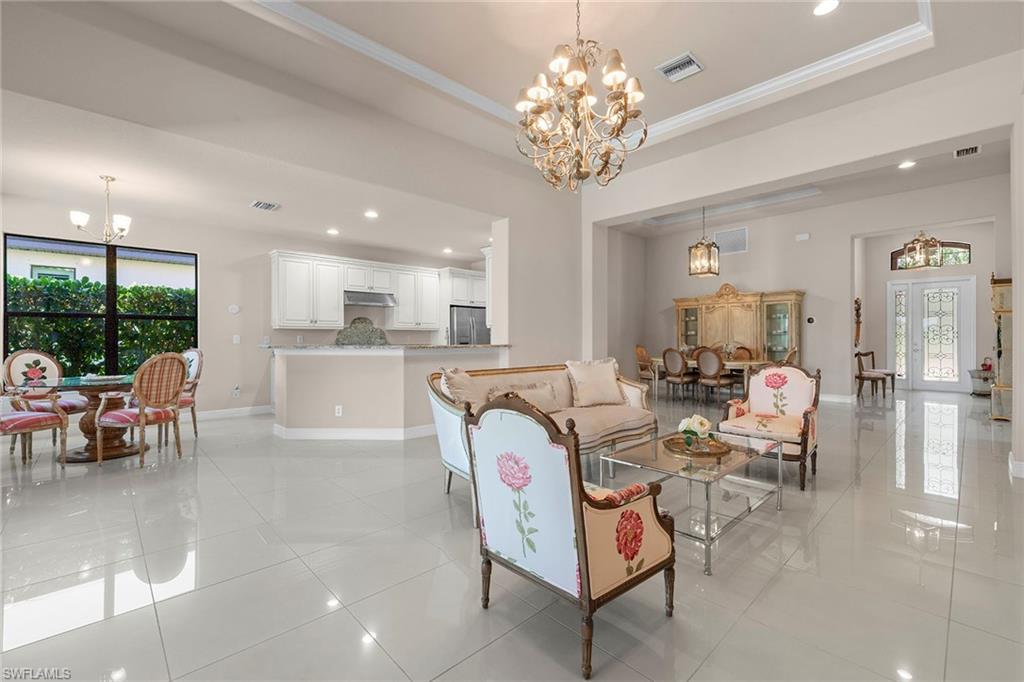
Open living room with floral chairs, glossy tile floors, and an ornate chandelier overlooking the dining area and kitchen.
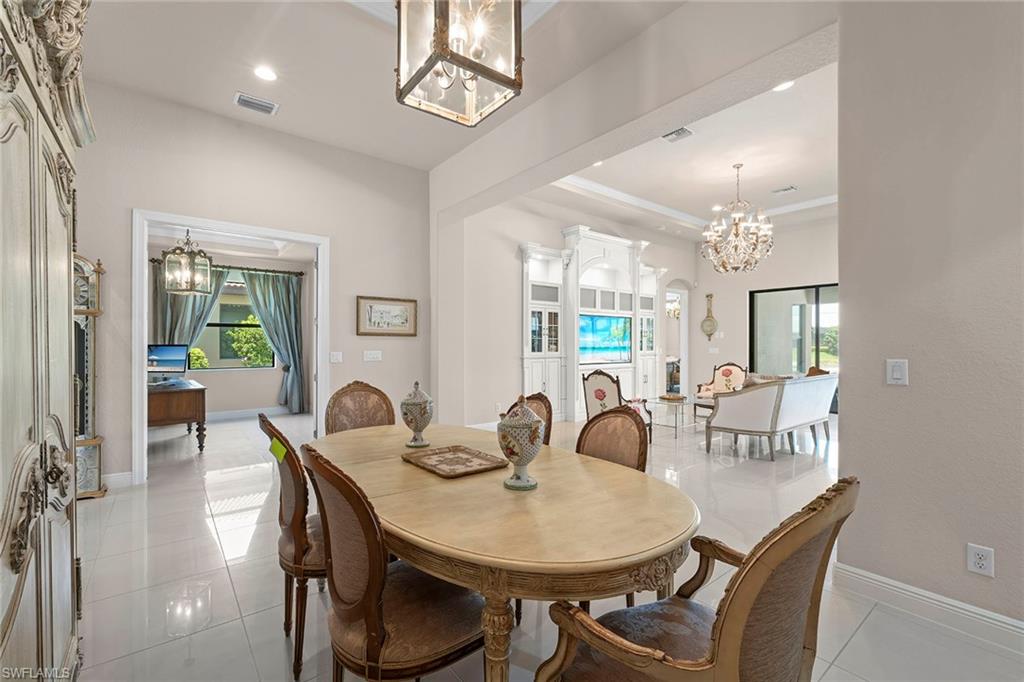
Formal dining room with an oval table, ornate chandelier, and adjoining room with built-in cabinetry.
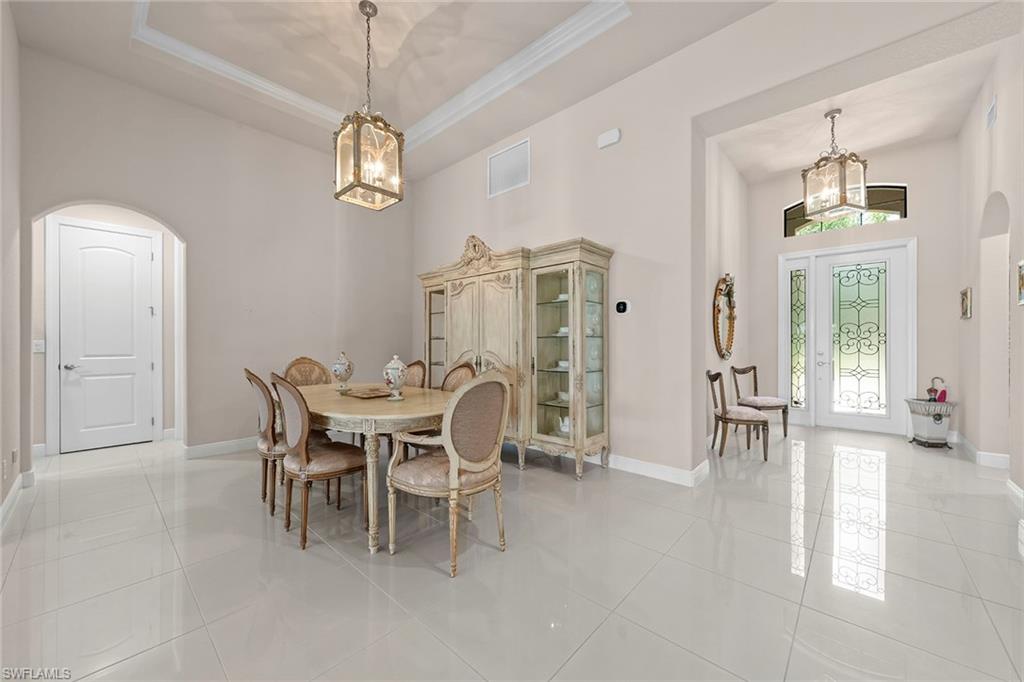
Furnished dining room beside a bright entry foyer with decorative glass double doors and glossy tile floors.
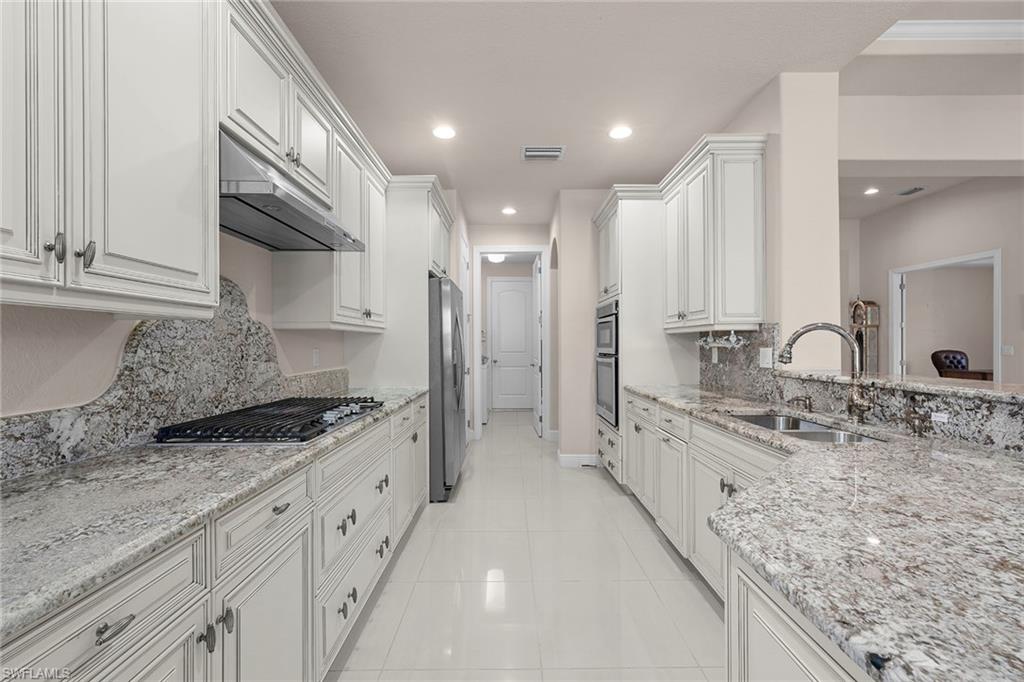
Kitchen with white paneled cabinets, granite counters, gas cooktop, and stainless steel appliances.
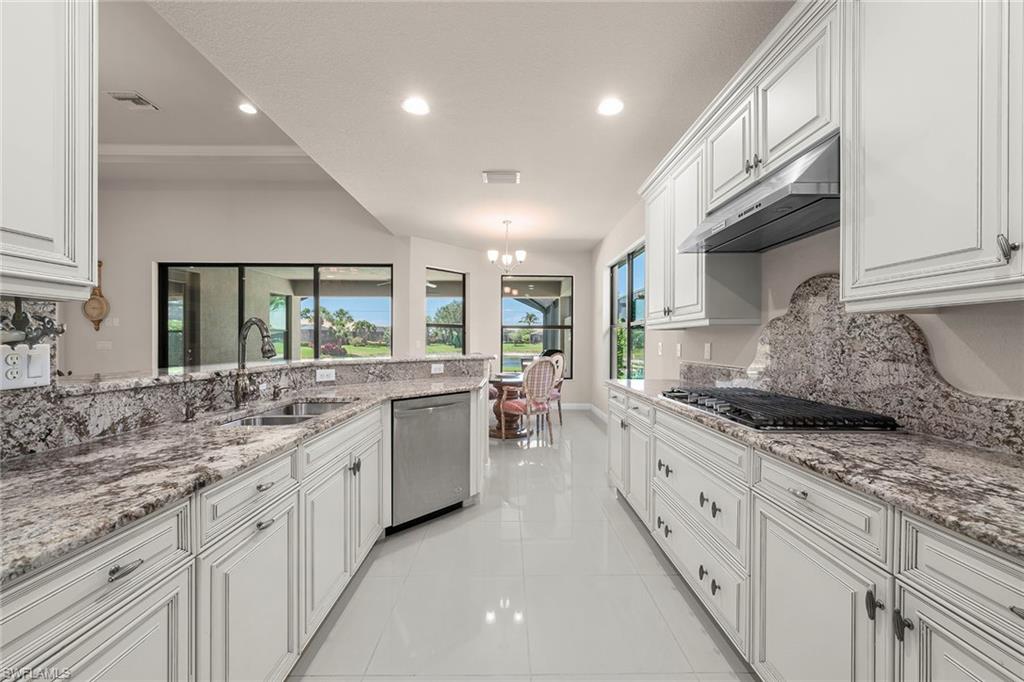
Kitchen with white cabinetry, granite counters, gas cooktop, and windows overlooking a green yard.
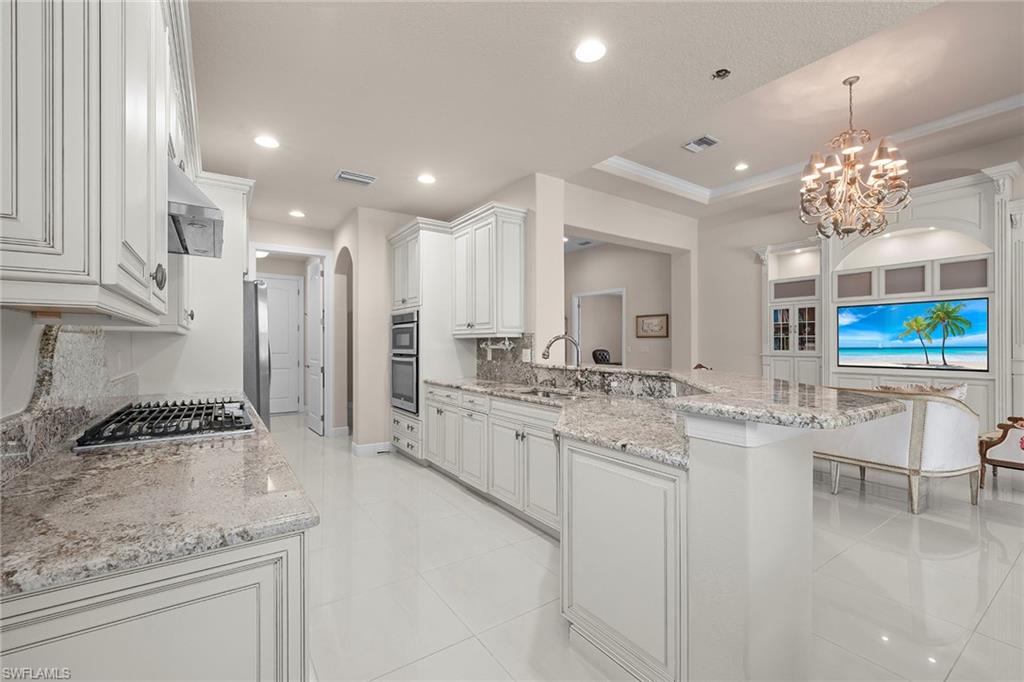
Spacious white kitchen with granite counters, a large island, gas cooktop, and chandelier.
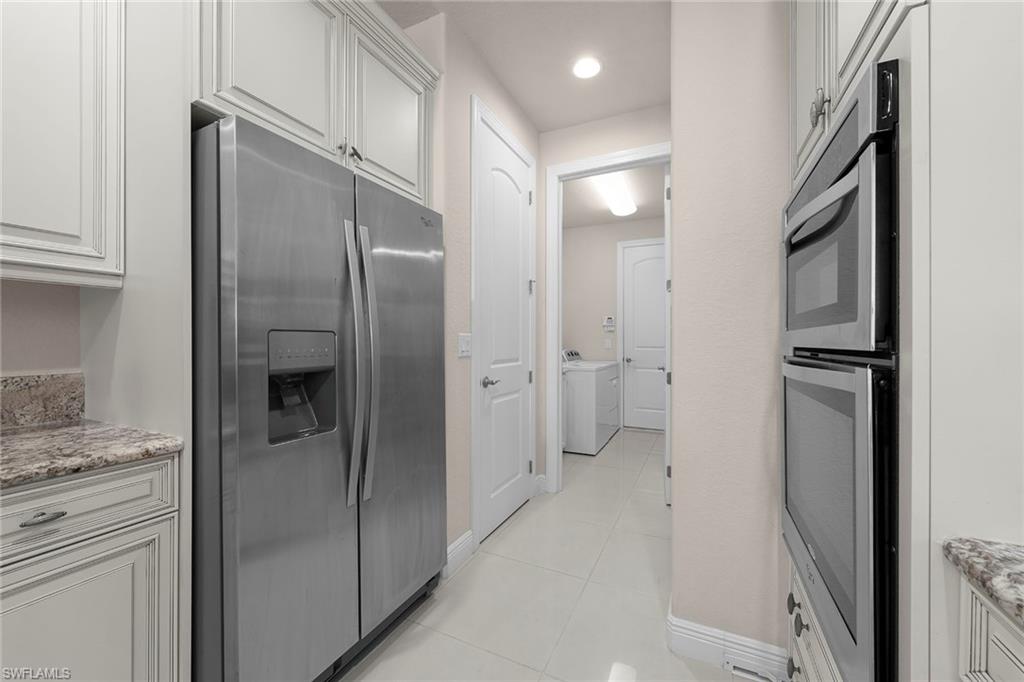
Kitchen with a stainless steel refrigerator and double wall ovens, opening to a laundry area.
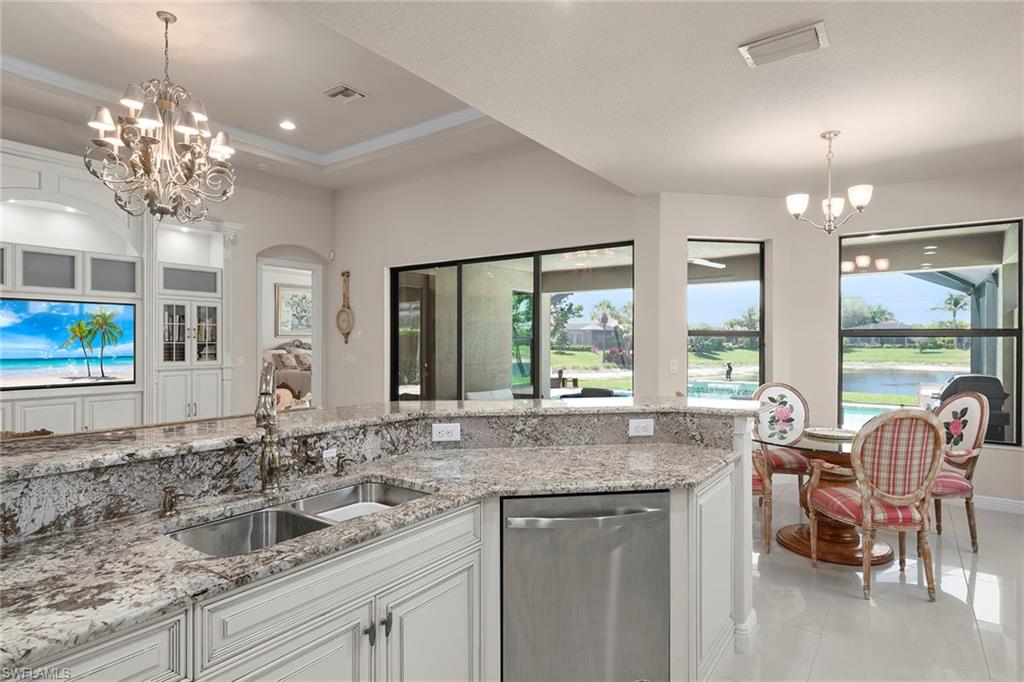
Kitchen with a granite island and double sink, overlooking a pool and waterway.
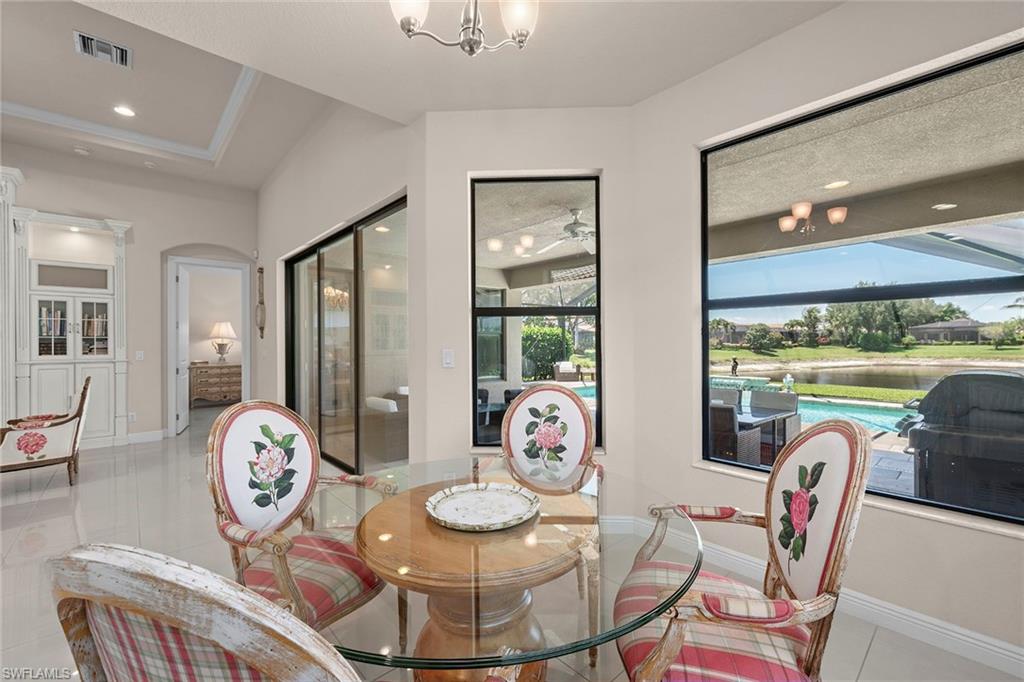
Dining room with floral chairs and large windows overlooking a pool and water.
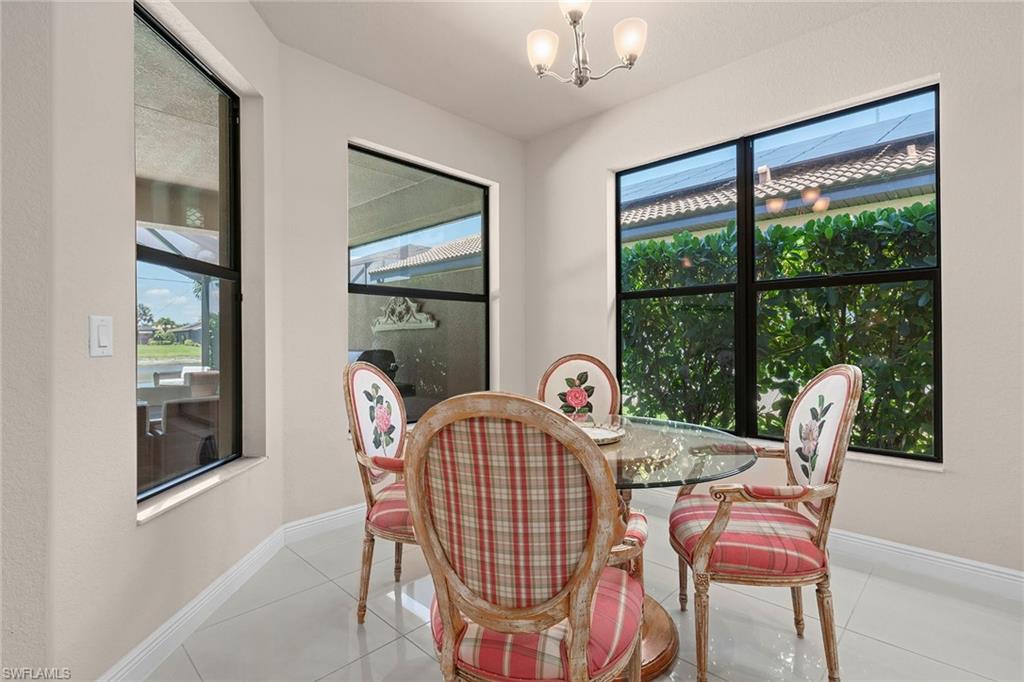
Dining area with a glass table, floral chairs, and large windows overlooking greenery.
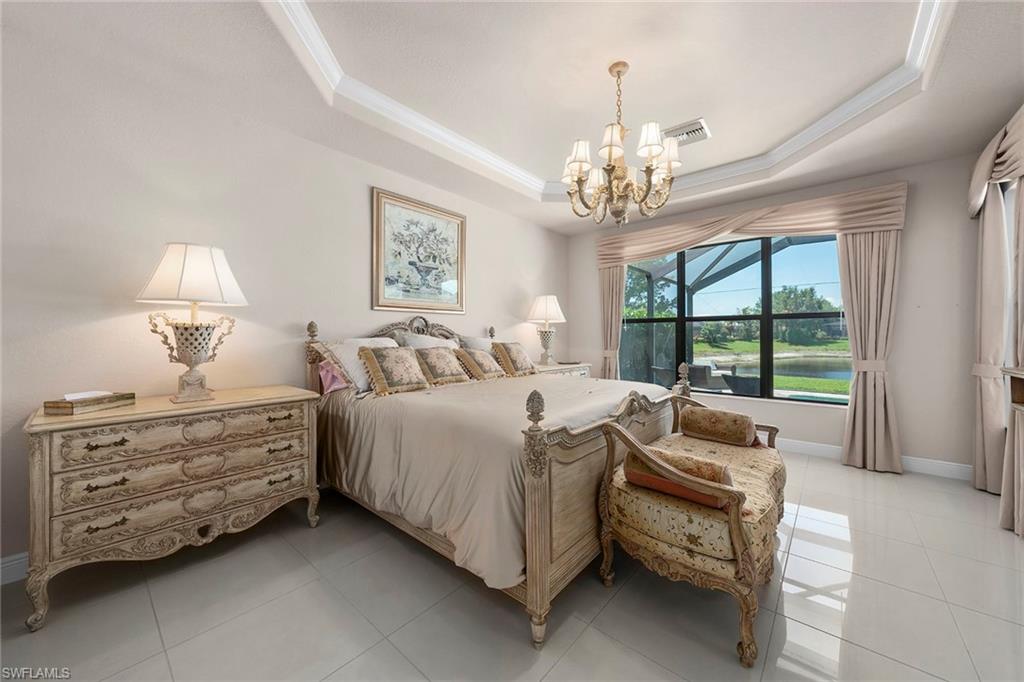
Furnished bedroom with an ornate carved bed and large windows overlooking a pond.
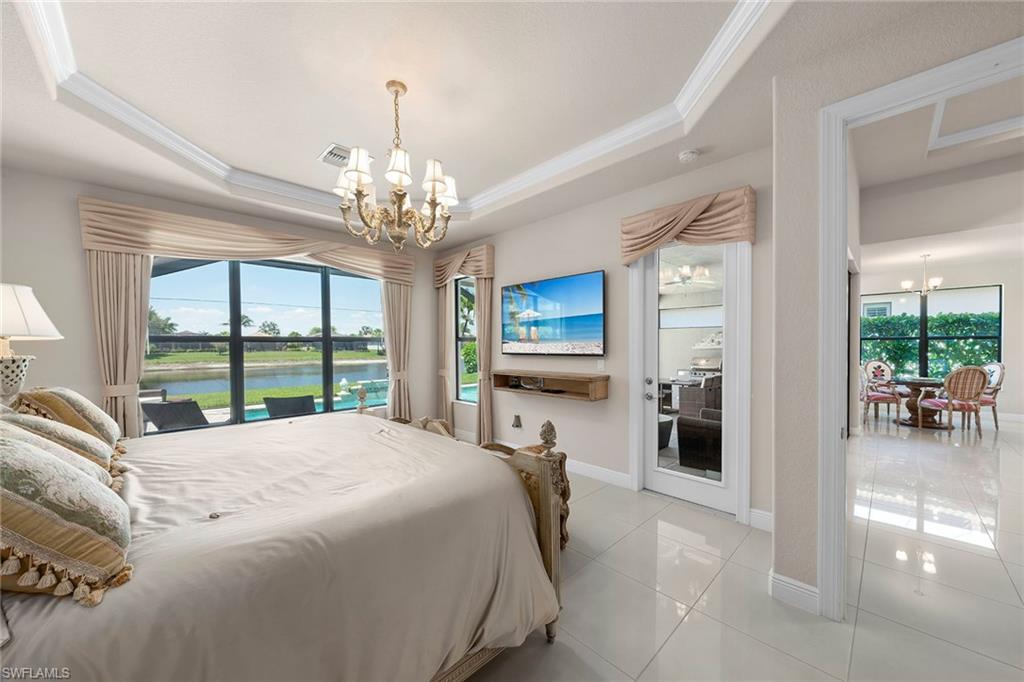
Bedroom with a tray ceiling, large bed, and sliding doors overlooking a pool and canal.
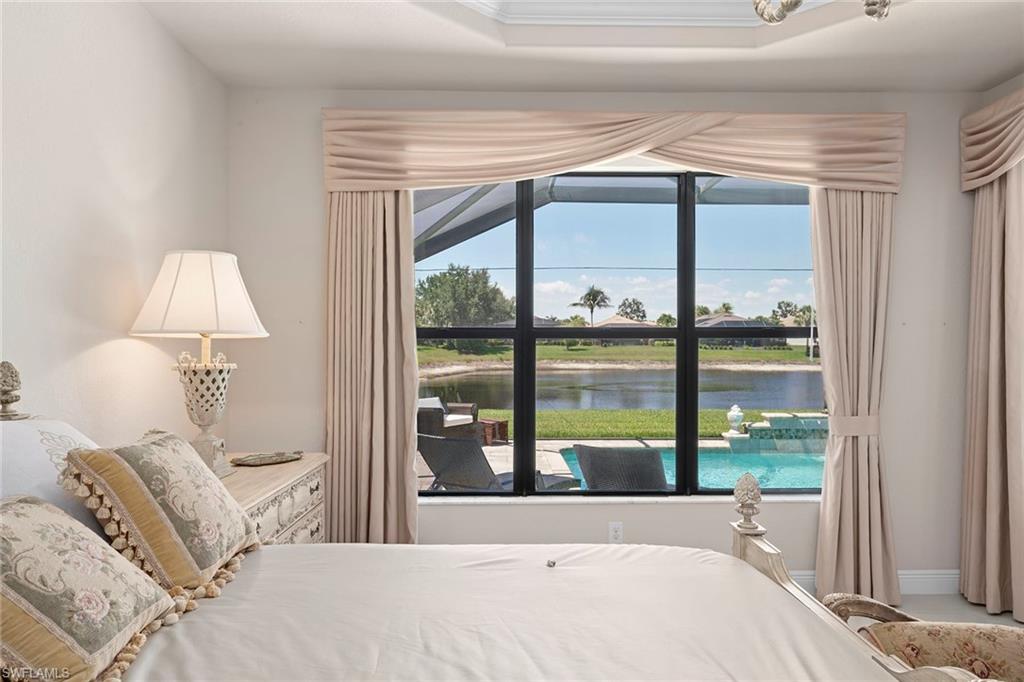
Bedroom with a curtained window overlooking a swimming pool and water.
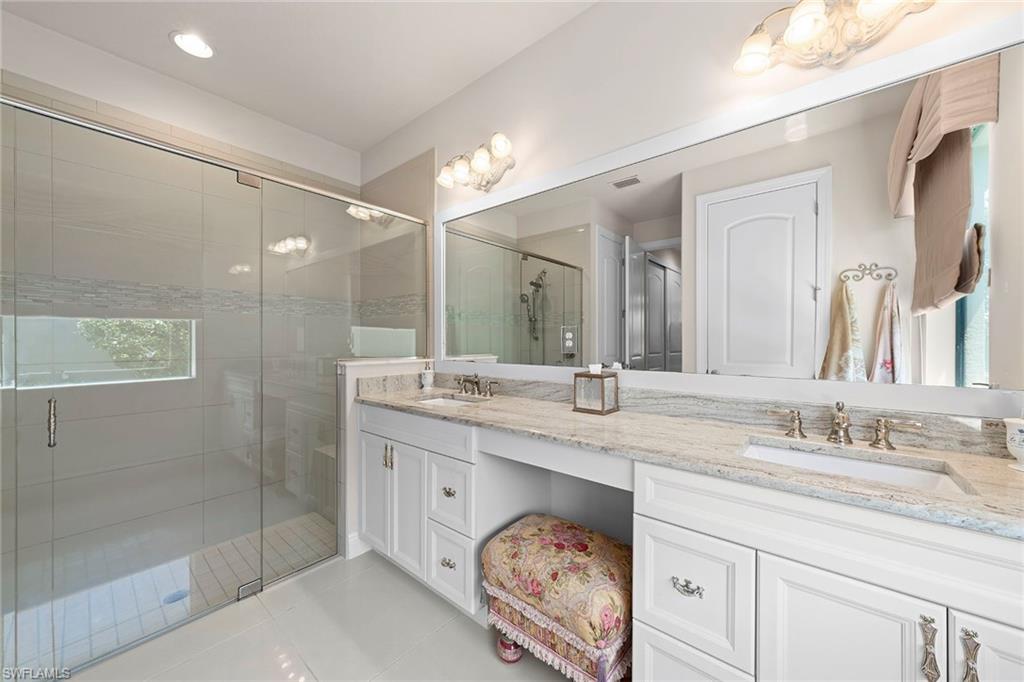
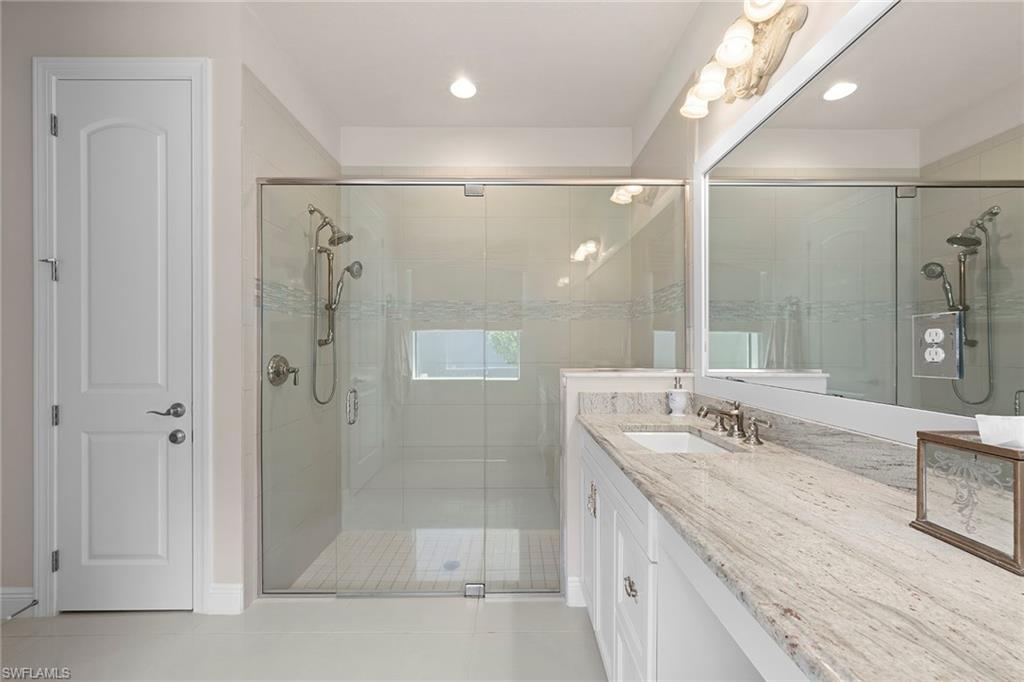
Bathroom with a glass-enclosed tile shower, long granite-topped vanity, and floral upholstered stool.
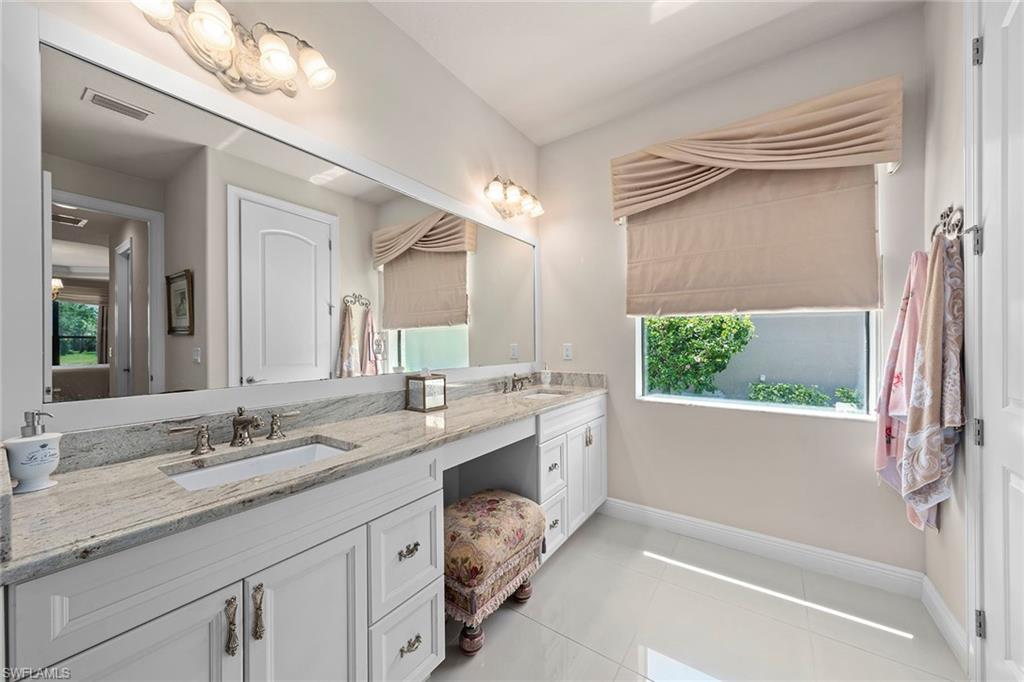
Bright bathroom with a long marble-topped vanity, large mirror, and window with a beige Roman shade.
Bathroom with a granite vanity and a glass-enclosed tiled walk-in shower.
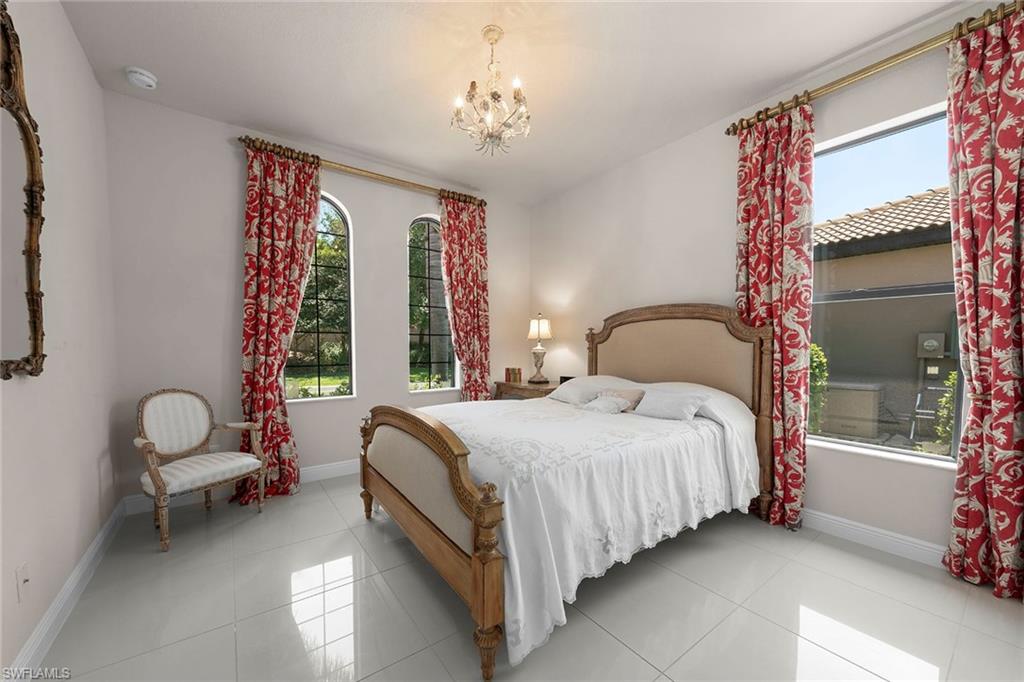
Bedroom with a carved wooden bed, red patterned curtains, and arched windows.
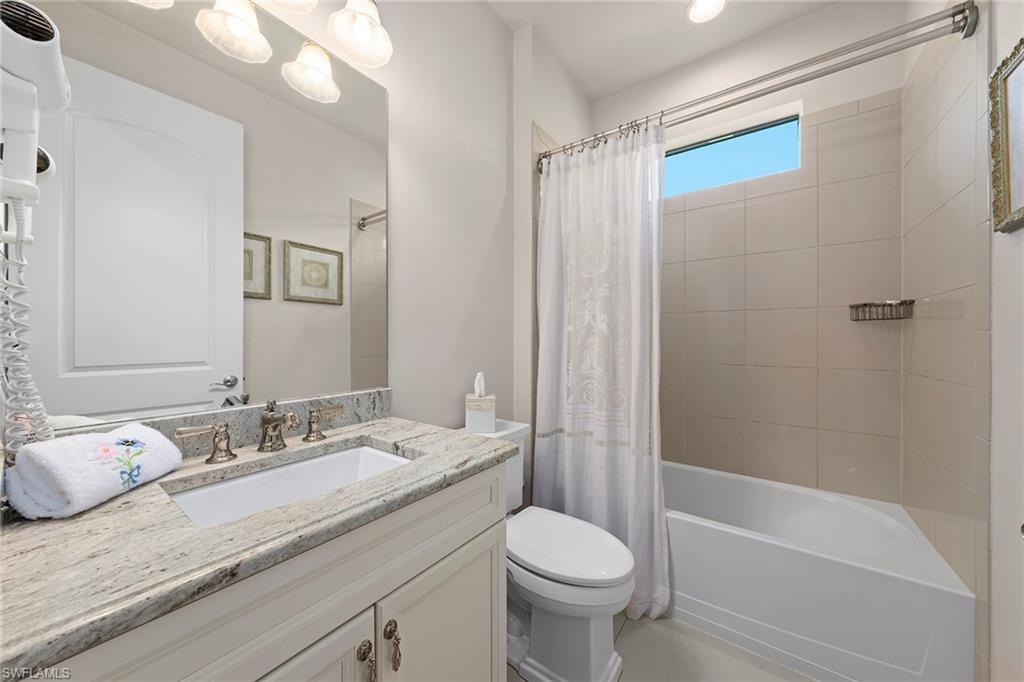
Bathroom with granite vanity, cream cabinetry, and a bathtub beneath a high window.
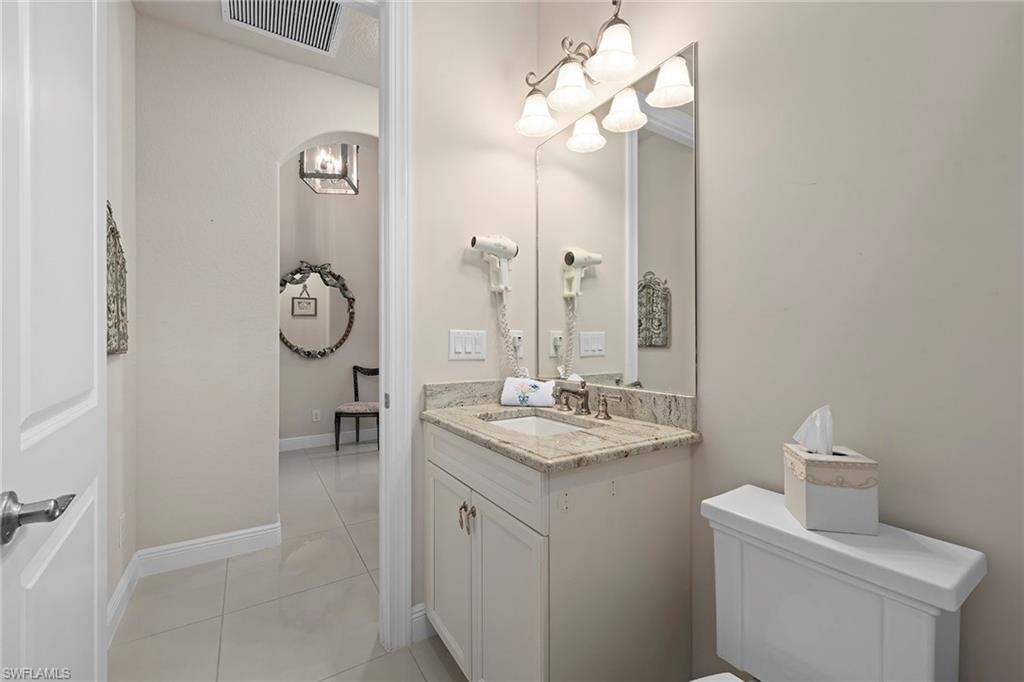
Bathroom vanity with a granite countertop and large mirror beside a toilet.
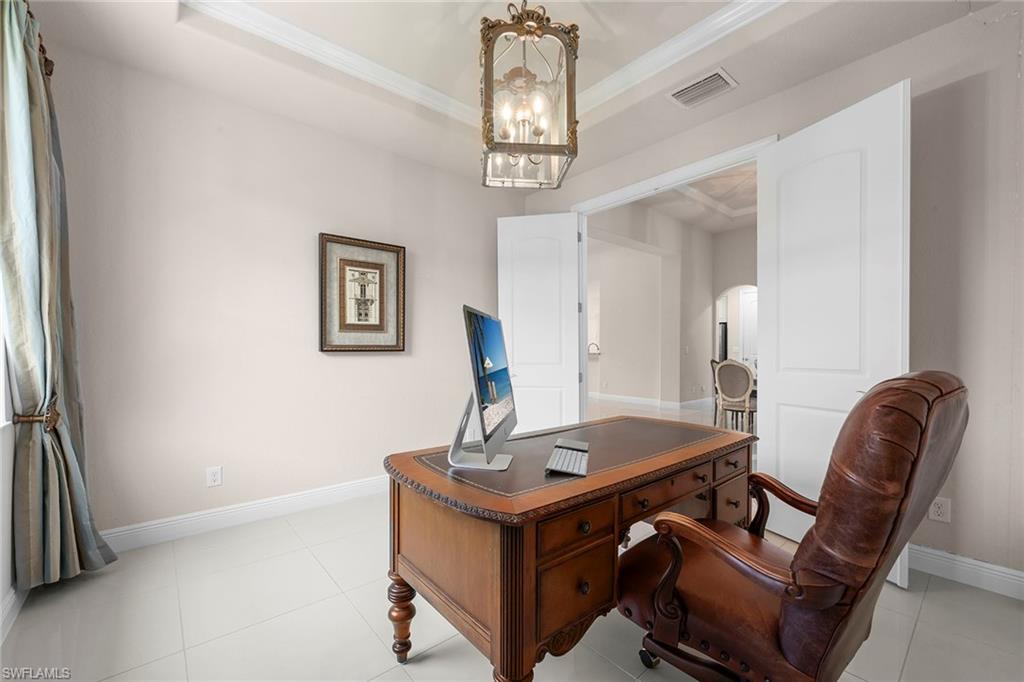
Home office with a carved wooden desk, leather chair, and open double doors.
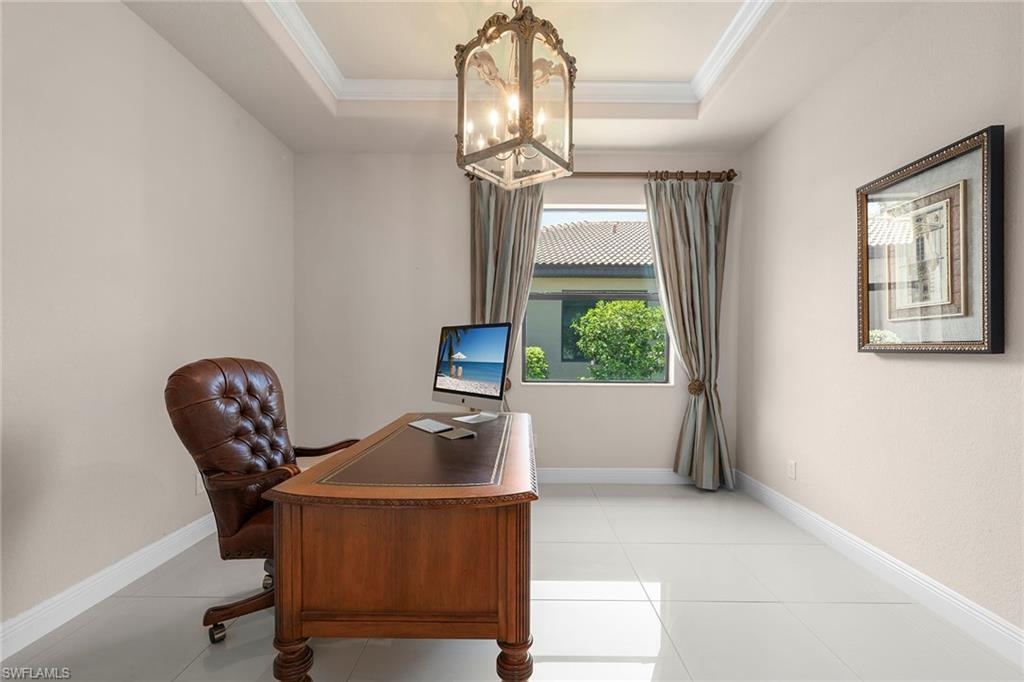
Furnished home office with a wooden desk, leather chair, and window overlooking greenery.
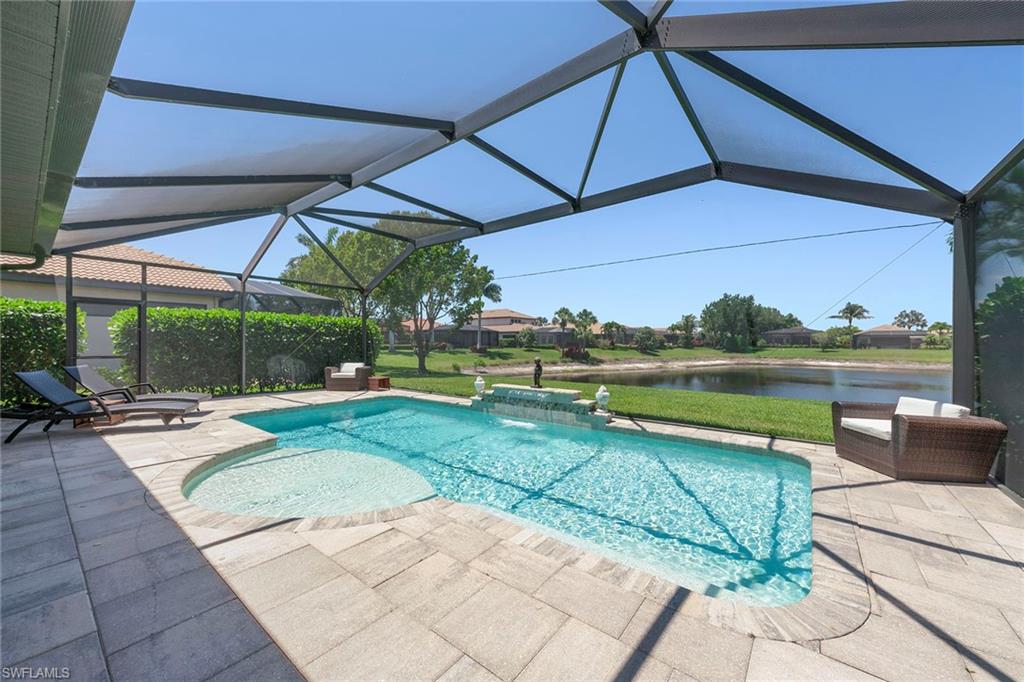
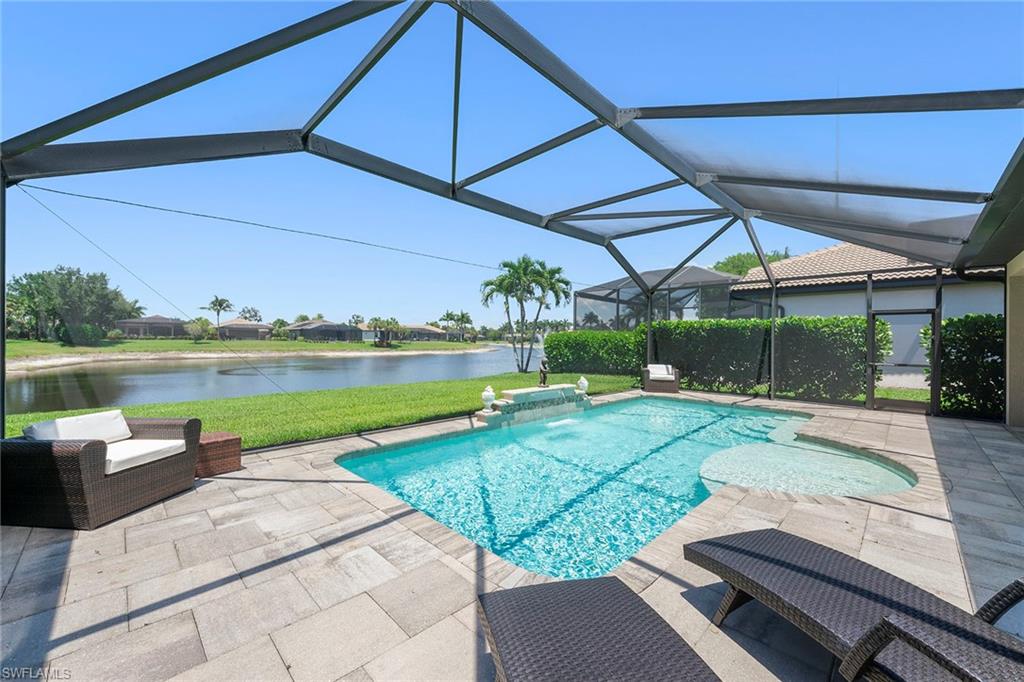
Furnished screened lanai overlooking a pool and lake.
Covered lanai with wicker seating beside a pool, overlooking a lake.
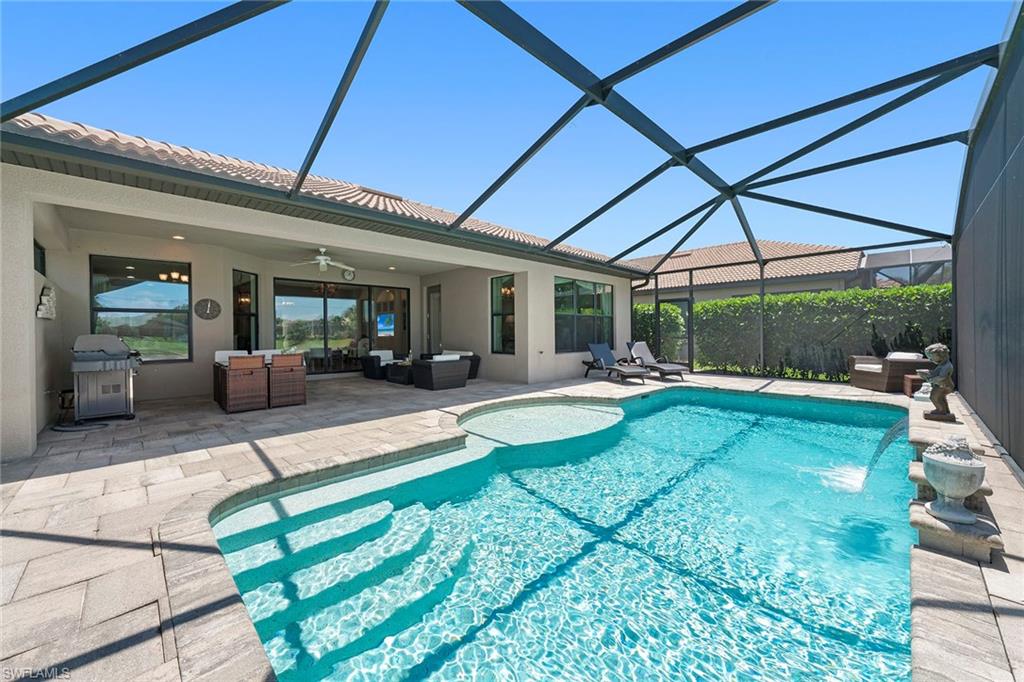
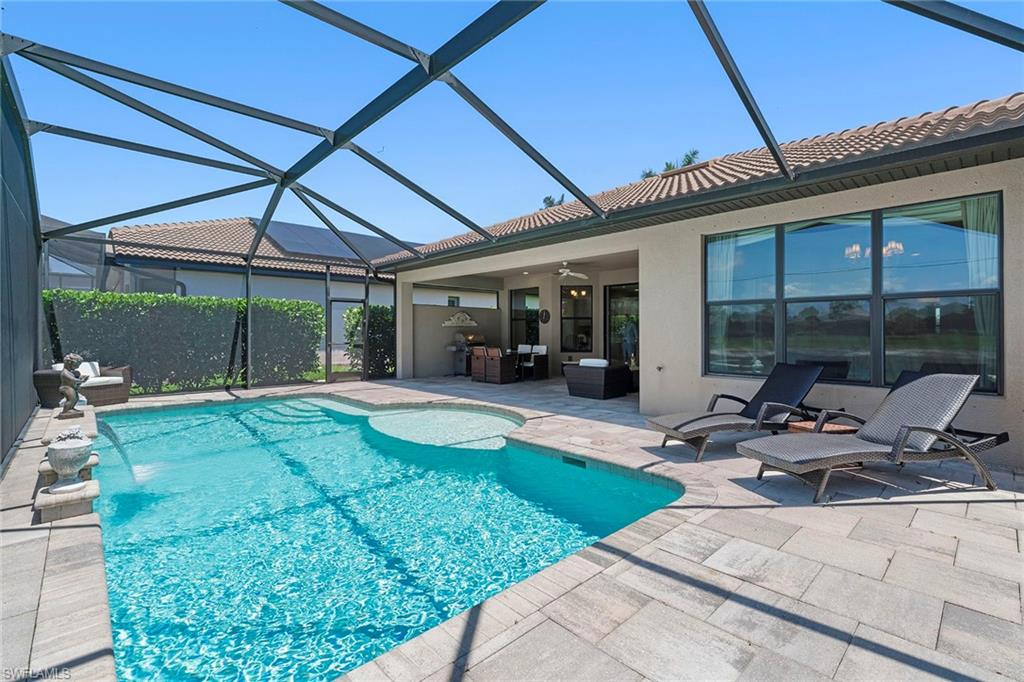
Backyard pool with a shallow sun shelf, screened lanai, and covered patio seating.
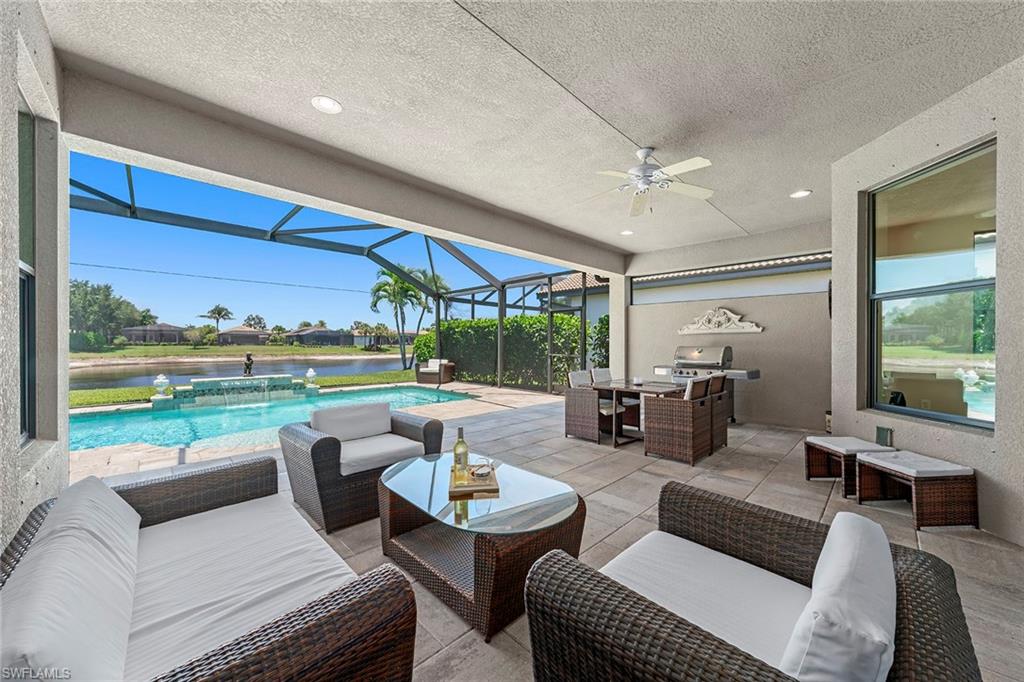
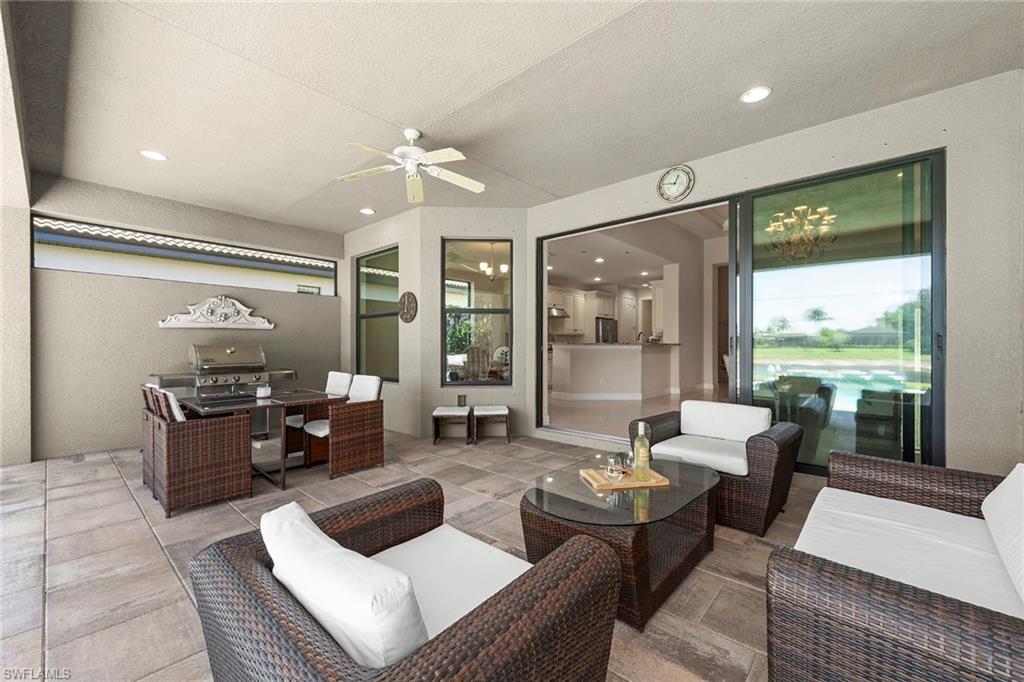
Covered patio with wicker seating and grill, opening through sliding doors to the kitchen and pool view.
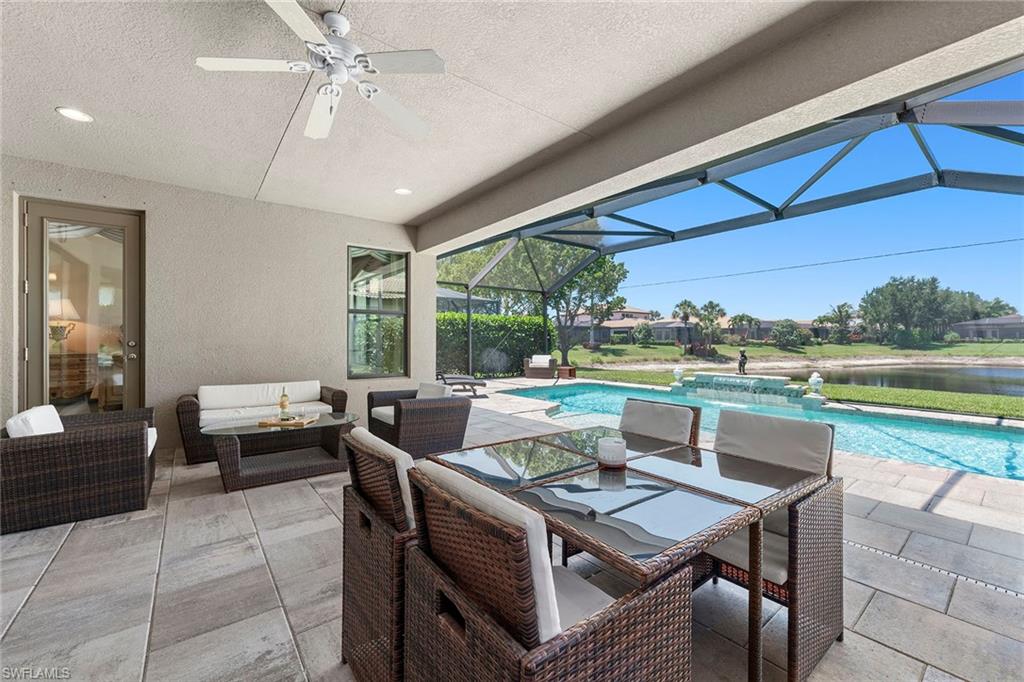
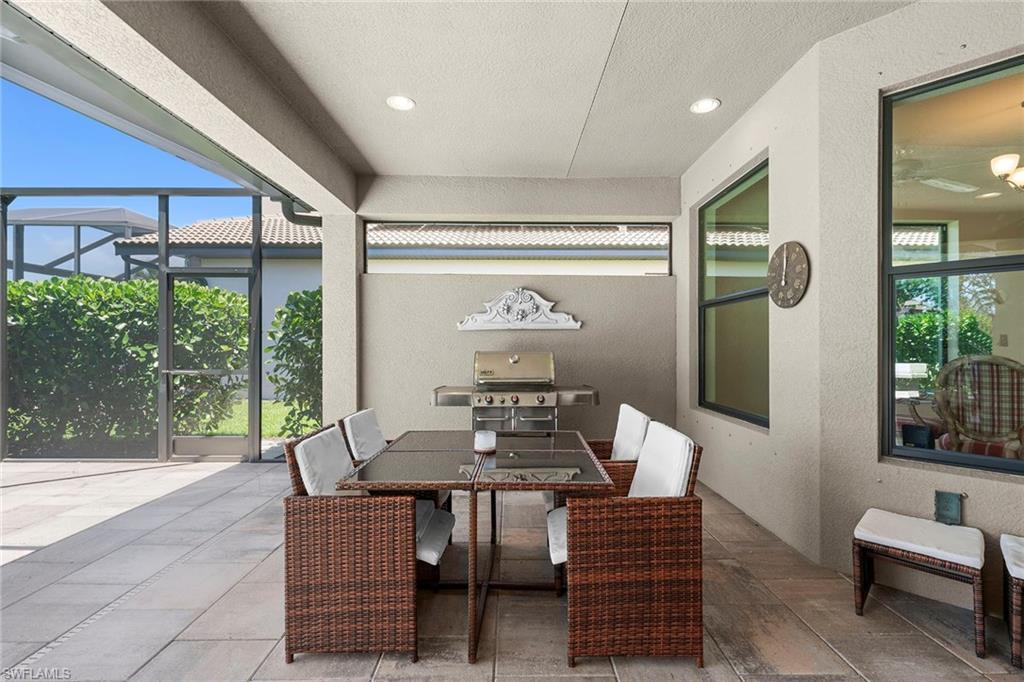
Covered patio with wicker dining set and stainless steel grill, overlooking leafy hedges.
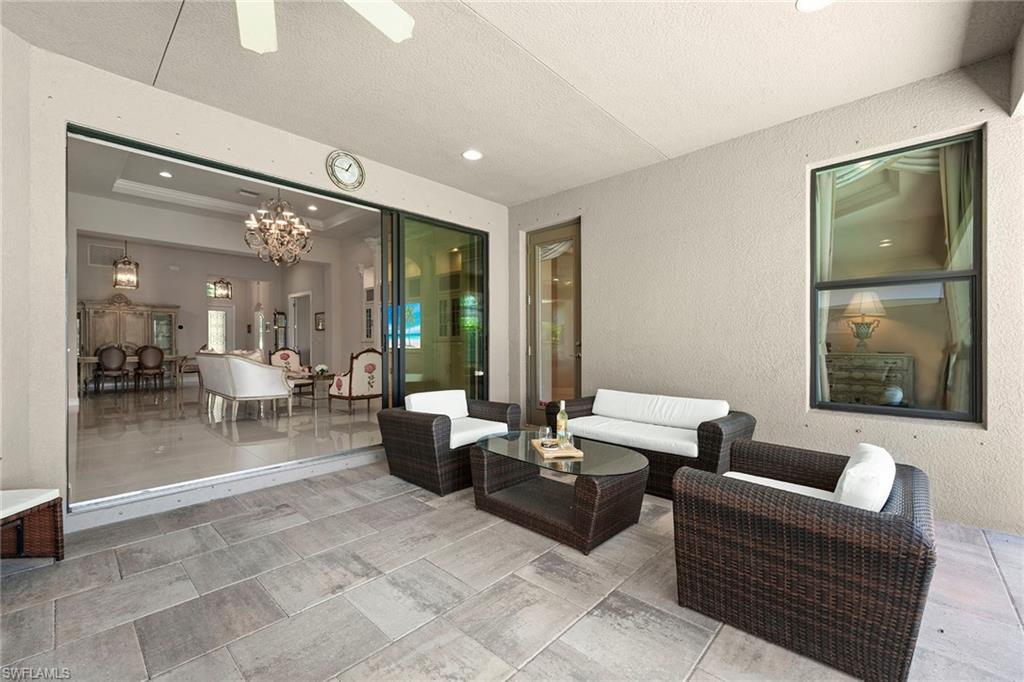
Covered patio with wicker seating and tiled floor beside open sliding doors to the living room.
Freeform pool on a screened lanai overlooking a lake, with paved decking and outdoor seating.
Backyard pool beneath a screened lanai, overlooking a lake.
Curving backyard pool with screened enclosure, paved patio, and lounge chairs beside the house.
Aerial view of a home with a screened pool and lawn beside a canal.
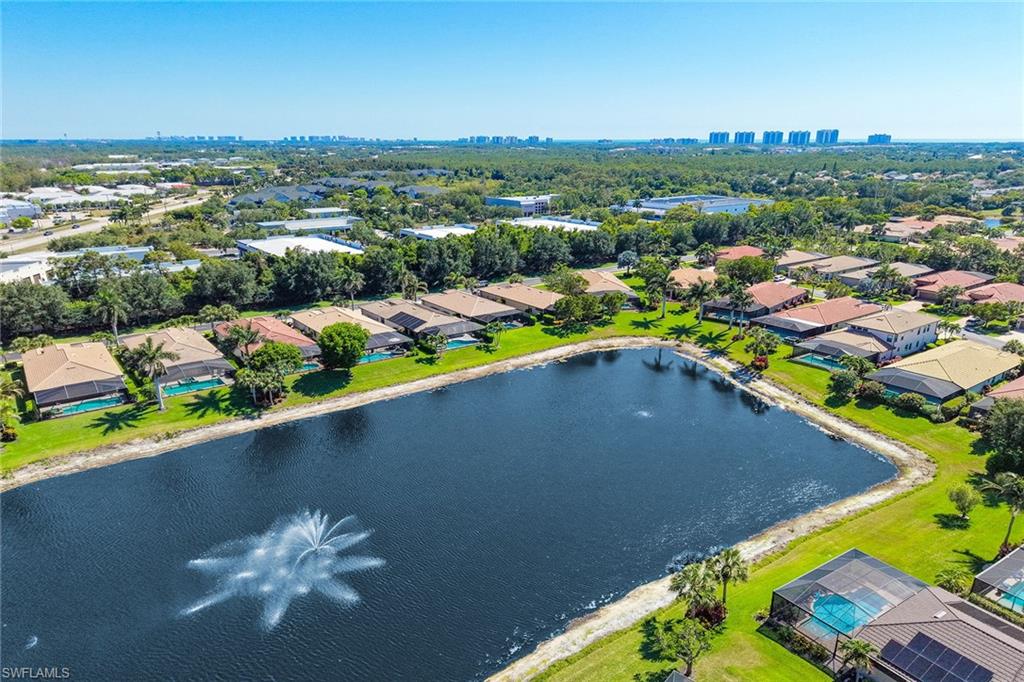
Aerial view of homes around a lake with a fountain and distant high-rise skyline.
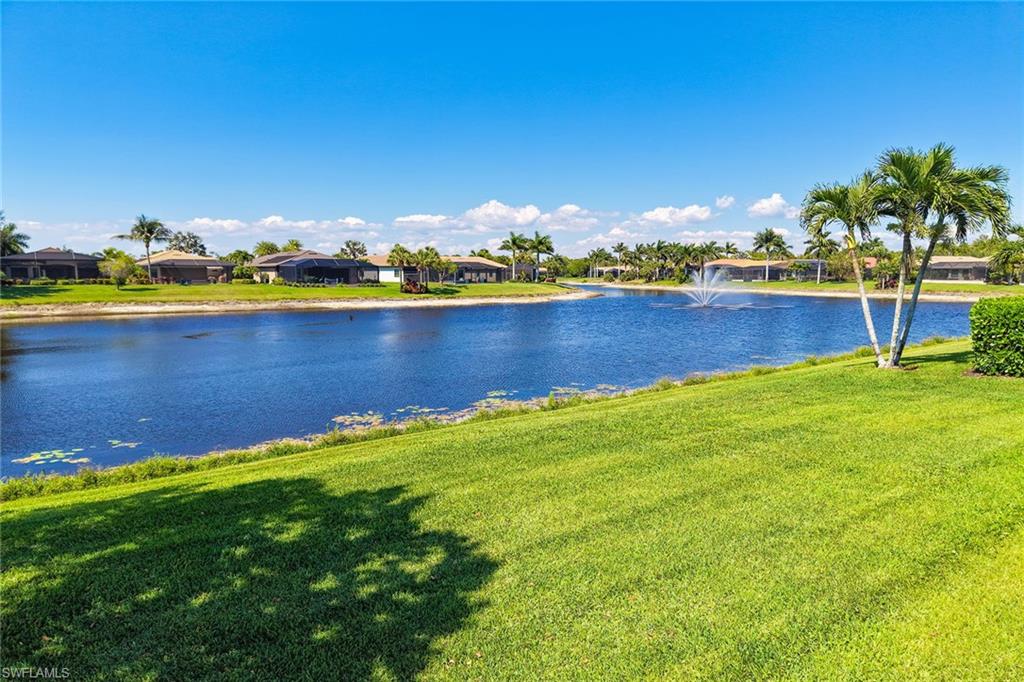
Lakeside lawn overlooking a blue lake with a fountain, palms, and homes across the water.
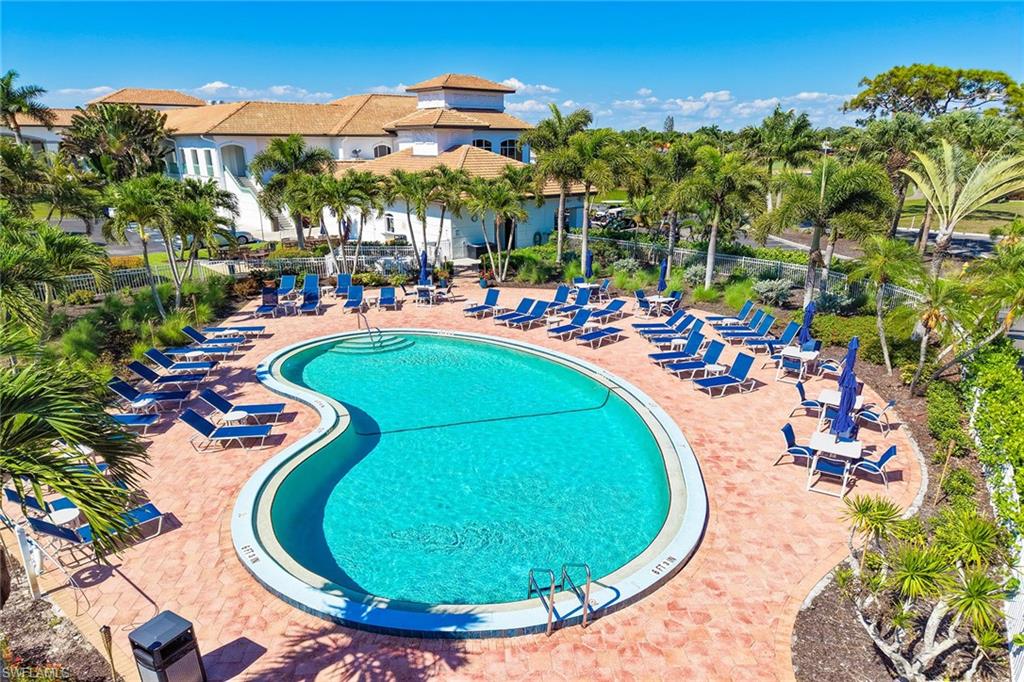
Community pool with a curved shape, blue lounge chairs, palm trees, and a large residence behind it.
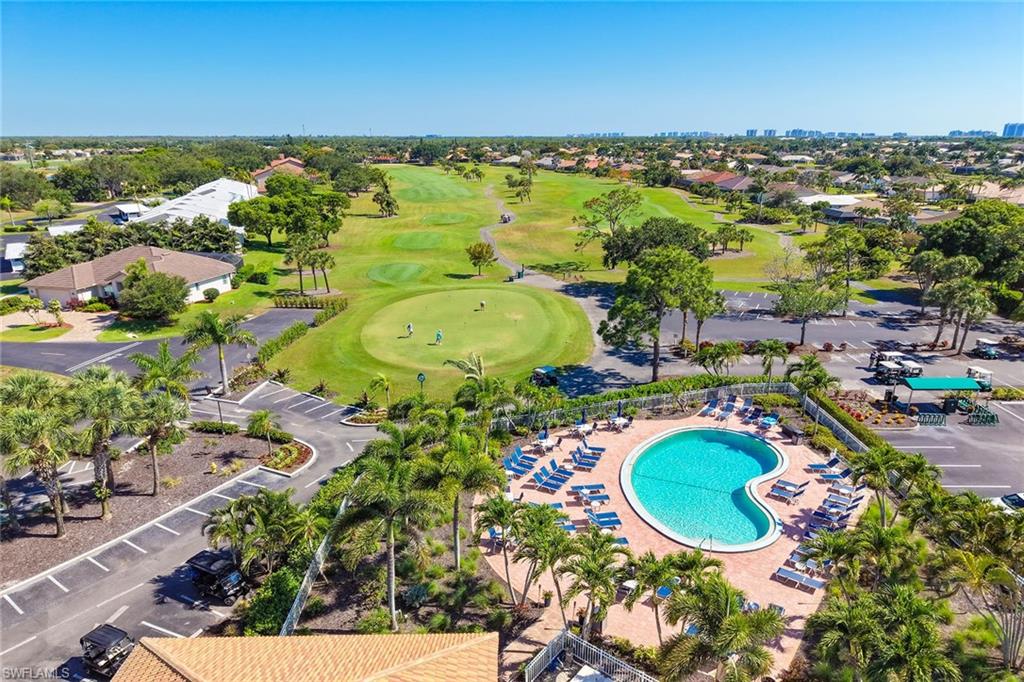
Aerial view of a community pool beside a golf course and putting green, with palm trees and lounge chairs.
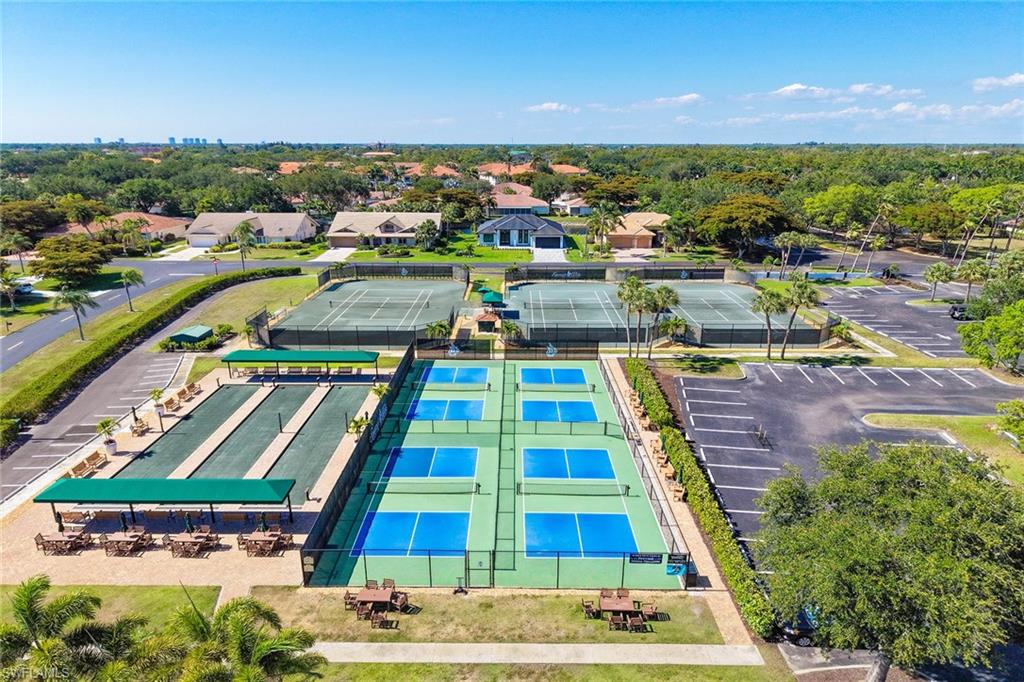
Aerial view of community pickleball courts and tennis courts beside parking lots and homes.
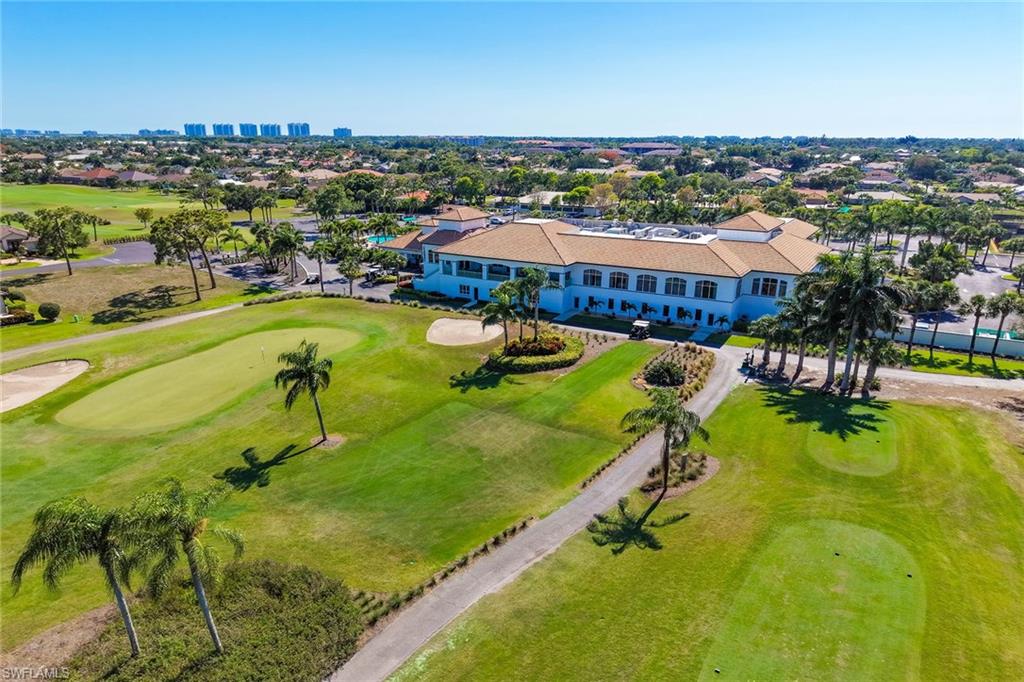
Aerial view of a golf course and clubhouse, with putting greens and palm trees in the foreground.
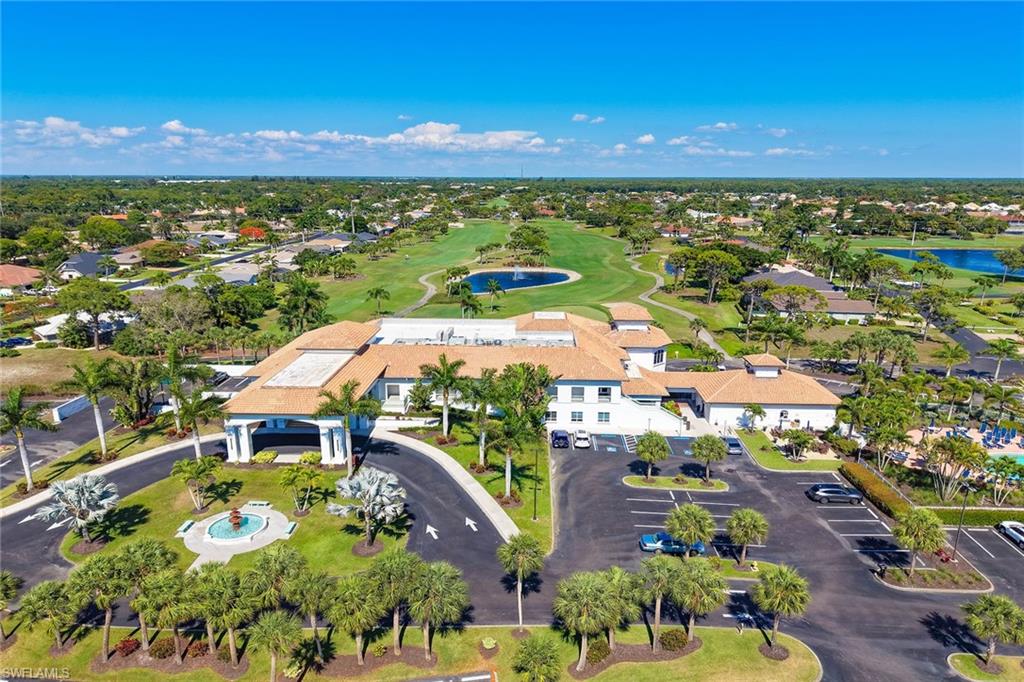
Aerial view of a terracotta-roofed clubhouse beside a golf course and ponds.
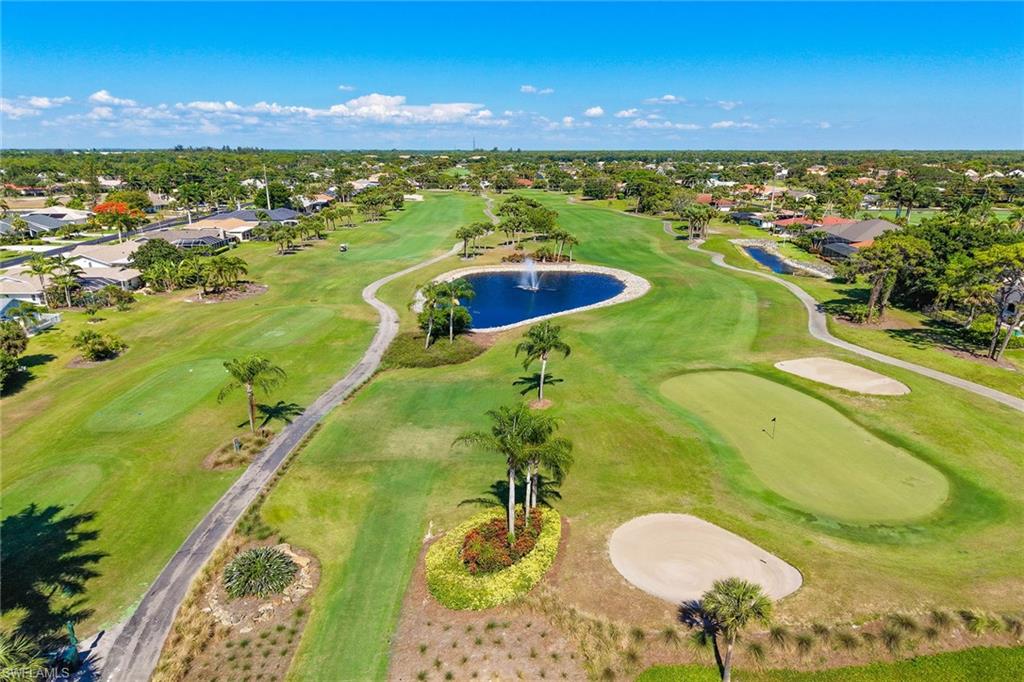
Aerial view of a golf course with a fountain pond, putting greens, and surrounding homes.
SEE ALL PHOTOS
Stucco home with a tile roof, paver driveway, two-car garage, and palm trees.
Single-story stucco home with arched windows, paver driveway, manicured lawn, and palm trees.
Aerial view of a tiled-roof home beside a curving lake in a landscaped neighborhood.
Entry foyer with an ironwork-glass front door, glossy tile floor, and two accent chairs.
Entry foyer with decorative glass double doors, glossy tile floors, and an ornate grandfather clock.
Bright tiled foyer leading to a living area with a chandelier and sliding doors overlooking a pool.
Living room with white built-ins, a chandelier, and sliding glass doors overlooking the pool.
Living room with ornate white built-ins, floral chairs, and sliding doors overlooking a pool and water.
Furnished living room with a chandelier, floral armchairs, and sliding doors overlooking water.
Open living room with floral chairs, glossy tile floors, and an ornate chandelier overlooking the dining area and kitchen.
Formal dining room with an oval table, ornate chandelier, and adjoining room with built-in cabinetry.
Furnished dining room beside a bright entry foyer with decorative glass double doors and glossy tile floors.
Kitchen with white paneled cabinets, granite counters, gas cooktop, and stainless steel appliances.
Kitchen with white cabinetry, granite counters, gas cooktop, and windows overlooking a green yard.
Spacious white kitchen with granite counters, a large island, gas cooktop, and chandelier.
Kitchen with a stainless steel refrigerator and double wall ovens, opening to a laundry area.
Kitchen with a granite island and double sink, overlooking a pool and waterway.
Dining room with floral chairs and large windows overlooking a pool and water.
Dining area with a glass table, floral chairs, and large windows overlooking greenery.
Furnished bedroom with an ornate carved bed and large windows overlooking a pond.
Bedroom with a tray ceiling, large bed, and sliding doors overlooking a pool and canal.
Bedroom with a curtained window overlooking a swimming pool and water.
Bathroom with a glass-enclosed tile shower, long granite-topped vanity, and floral upholstered stool.
Bright bathroom with a long marble-topped vanity, large mirror, and window with a beige Roman shade.
Bathroom with a granite vanity and a glass-enclosed tiled walk-in shower.
Bedroom with a carved wooden bed, red patterned curtains, and arched windows.
Bathroom with granite vanity, cream cabinetry, and a bathtub beneath a high window.
Bathroom vanity with a granite countertop and large mirror beside a toilet.
Home office with a carved wooden desk, leather chair, and open double doors.
Furnished home office with a wooden desk, leather chair, and window overlooking greenery.
Furnished screened lanai overlooking a pool and lake.
Covered lanai with wicker seating beside a pool, overlooking a lake.
Backyard pool with a shallow sun shelf, screened lanai, and covered patio seating.
Covered patio with wicker seating and grill, opening through sliding doors to the kitchen and pool view.
Covered patio with wicker dining set and stainless steel grill, overlooking leafy hedges.
Covered patio with wicker seating and tiled floor beside open sliding doors to the living room.
Freeform pool on a screened lanai overlooking a lake, with paved decking and outdoor seating.
Backyard pool beneath a screened lanai, overlooking a lake.
Curving backyard pool with screened enclosure, paved patio, and lounge chairs beside the house.
Aerial view of a home with a screened pool and lawn beside a canal.
Aerial view of homes around a lake with a fountain and distant high-rise skyline.
Lakeside lawn overlooking a blue lake with a fountain, palms, and homes across the water.
Community pool with a curved shape, blue lounge chairs, palm trees, and a large residence behind it.
Aerial view of a community pool beside a golf course and putting green, with palm trees and lounge chairs.
Aerial view of community pickleball courts and tennis courts beside parking lots and homes.
Aerial view of a golf course and clubhouse, with putting greens and palm trees in the foreground.
Aerial view of a terracotta-roofed clubhouse beside a golf course and ponds.
Aerial view of a golf course with a fountain pond, putting greens, and surrounding homes.
For Sale

9917 Alhambra LN

9917 Alhambra LN, BONITA SPRINGS, FL 34135

$899,000
Beautifully maintained two-bedroom-plus-den residence with an extended two-car garage and serene lake views in an ideal location in the Cordova at Spanish Wells Golf & Country Club community. This home features a panoramic picture-window pool screen enclosure, a spacious paver lanai and a covered outdoor living area perfect for relaxing or entertaining. The well-appointed gourmet kitchen offers upgraded granite countertops, stainless steel appliances, double ovens, 42-inch upper cabinets with crown molding and a sunlit breakfast area that flows seamlessly into the formal dining room and spacious great room. The luxurious primary suite opens directly to the covered lanai and features a coffered ceiling, dual closets and an elegant bath with separate his-and-her vanities. Additional highlights include a new air-conditioning system, a newer water heater, a tile roof, impact-resistant front doors and windows and a gas cooktop for added convenience. Spanish Wells Golf & Country Club offers an exceptional lifestyle with 27 holes of championship golf, formal and casual dining, tennis, pickleball, bocce courts and a fitness center with classes. HOA fees include lawn maintenance, irrigation, internet, cable TV and a social membership to the club.

2
beds

2
baths

2,088 Sq.Ft. LIVING AREA

8,232.84 Sq.Ft. lot

Donna Marcotte

Donna Marcotte

Features & Amenities

Interior

  • total bedrooms2
  • Total bathrooms2
  • full bathrooms2
  • Laundry room Washer/Dryer Hookup, Inside
  • Flooring Carpet, Tile
  • APPLIANCES Gas Cooktop, Dishwasher, Disposal, Dryer, Microwave, Range, Refrigerator
  • other interior Features Split Bedrooms, Den - Study, Wired for Data, Pantry, Volume Ceiling

Area & Lot

  • Status For Sale
  • Living Area2,088 Sq.Ft.
  • Total Area2,588 Sq.Ft.
  • Lot Area8,232.84 Sq.Ft.
  • MLS® ID226020061
  • TypeResidential
  • YEAR BUILT2015
  • NeighborhoodBonita Springs
  • Water FrontageLake Front
  • View DescriptionLake

Exterior

  • STORIES1
  • Garage Space2.0
  • water SourceCentral
  • utilitiesNatural Gas Connected, Cable Available, Natural Gas Available
  • PoolIn Ground, Gas Heat
  • roofTile
  • lot featuresRegular
  • parkingAttached
  • HEAT TYPECentral Electric
  • AIR CONDITIONINGCeiling Fan(s), Central Electric
  • sewerCentral
  • HOA AmenitiesCable TV, Internet, Irrigation Water, Maintenance Grounds, Street Lights, Street Maintenance, Trash
  • security FeaturesSmoke Detector(s), Smoke Detectors
  • other exterior FeaturesWater Display

Financial

  • Sales Price$899,000
  • Real Estate Tax $9,605/yr
  • HOA $1,631/3 mos
  • Zoning RPD
View Virtual Tour
Single-story stucco home with arched windows, paver driveway, manicured lawn, and palm trees.

Schedule a Showing

We would love to show you our beautiful property. Please select your preferred date and time below. An agent will be in touch shortly to confirm your appointment.

Schedule a Showing

We would love to show you our beautiful property. Please select your preferred date and time below. An agent will be in touch shortly to confirm your appointment.
Thank you for your interest in 9917 Alhambra LN, BONITA SPRINGS, FL 34135. We are reviewing your request and will be in touch shortly!

Mortgage Calculator

Estimate your monthly mortgage payment, including the principal and interest, property taxes, and HOA. Adjust the values to generate a more accurate rate.
All estimates are provided for informational purposes only. Actual amounts may vary.
$0,000 Your Payment 20 15 65
$0,000 Your Payment

Bonita Springs

Explore

Work With Us

As experts in both lifestyle and the local community, we continue to provide the best care and knowledge to our real estate clients as they begin the next chapter in their lives.

Follow Us on Instagram